
Historic Quaker Houses of Bucks County, PA
Pennsbury Manor
The Home of William Penn
Reconstructed in the 1930s.
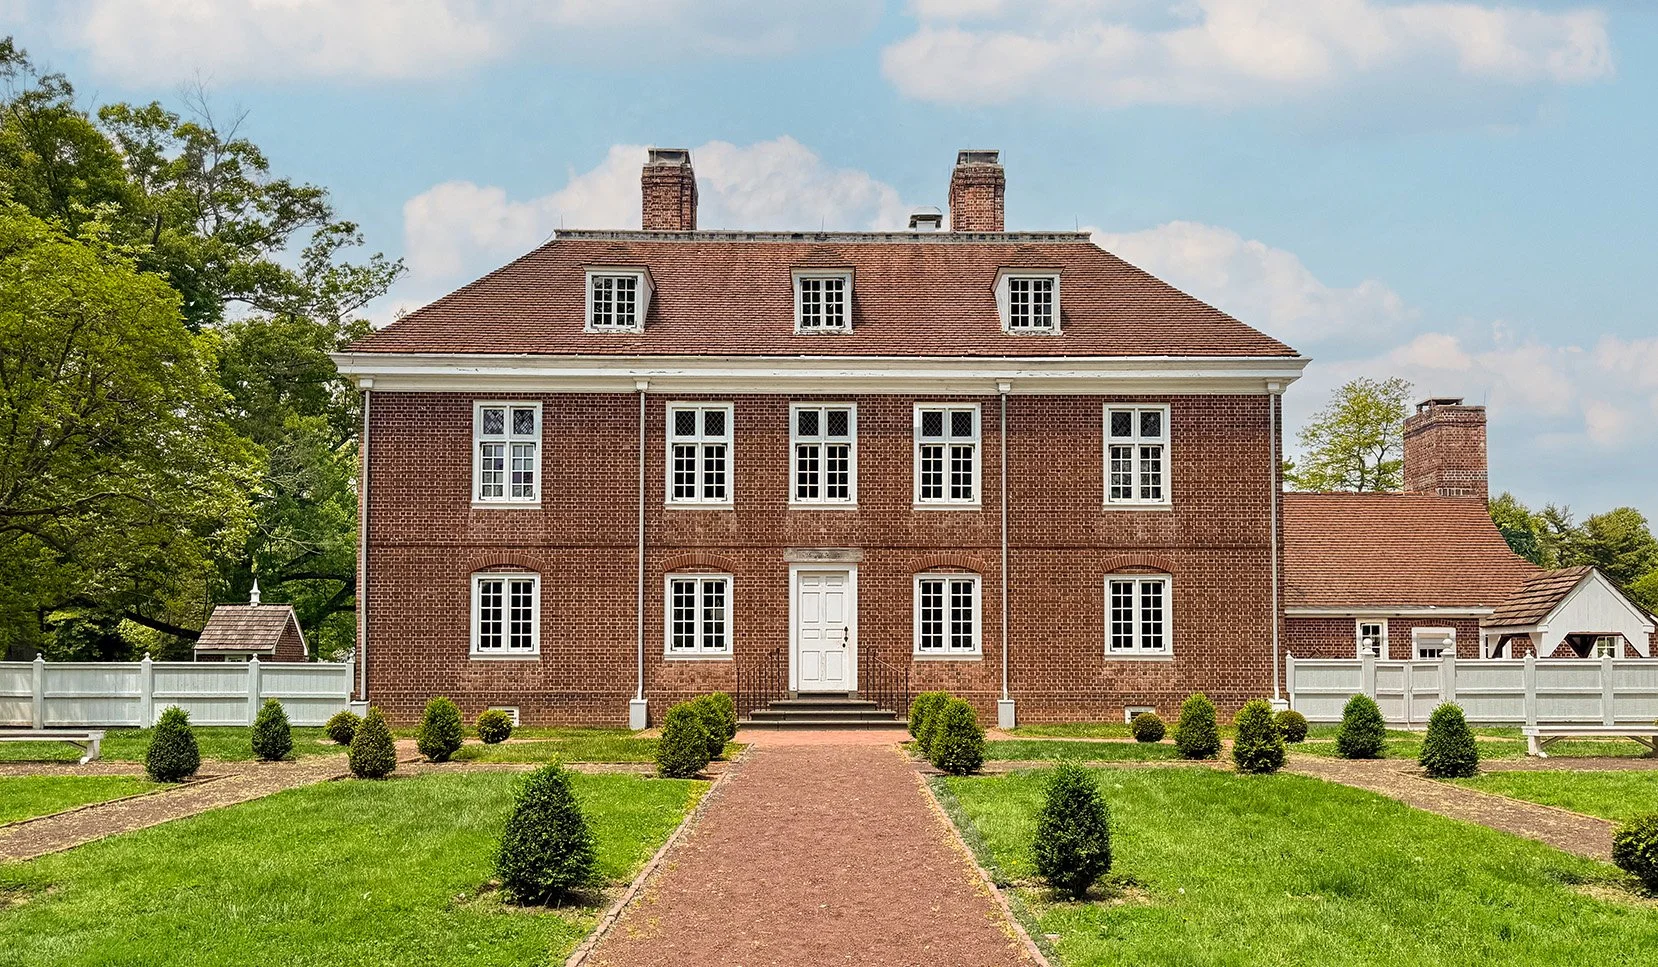
Pennsbury Manor is a house museum that celebrates the life of William Penn and his family. Penn built the original manor house here in the 1680s. Image source: Lee J. Stoltzfus.
Pennsbury Manor is the recreated country estate of William Penn on the Delaware River. Much is unknown about the appearance of Penn’s earlier house on this property. This house is a Colonial Revival interpretation, based on archaeology and historical research.
Historians confirmed the house had a brick front and clapboard back, as reported by Penn in 1685 when he directed “what you can do with bricks, do, what you cant, doe it with good timbers … and we can brick it afterwards.”
Pennsbury Manor’s Front Court:
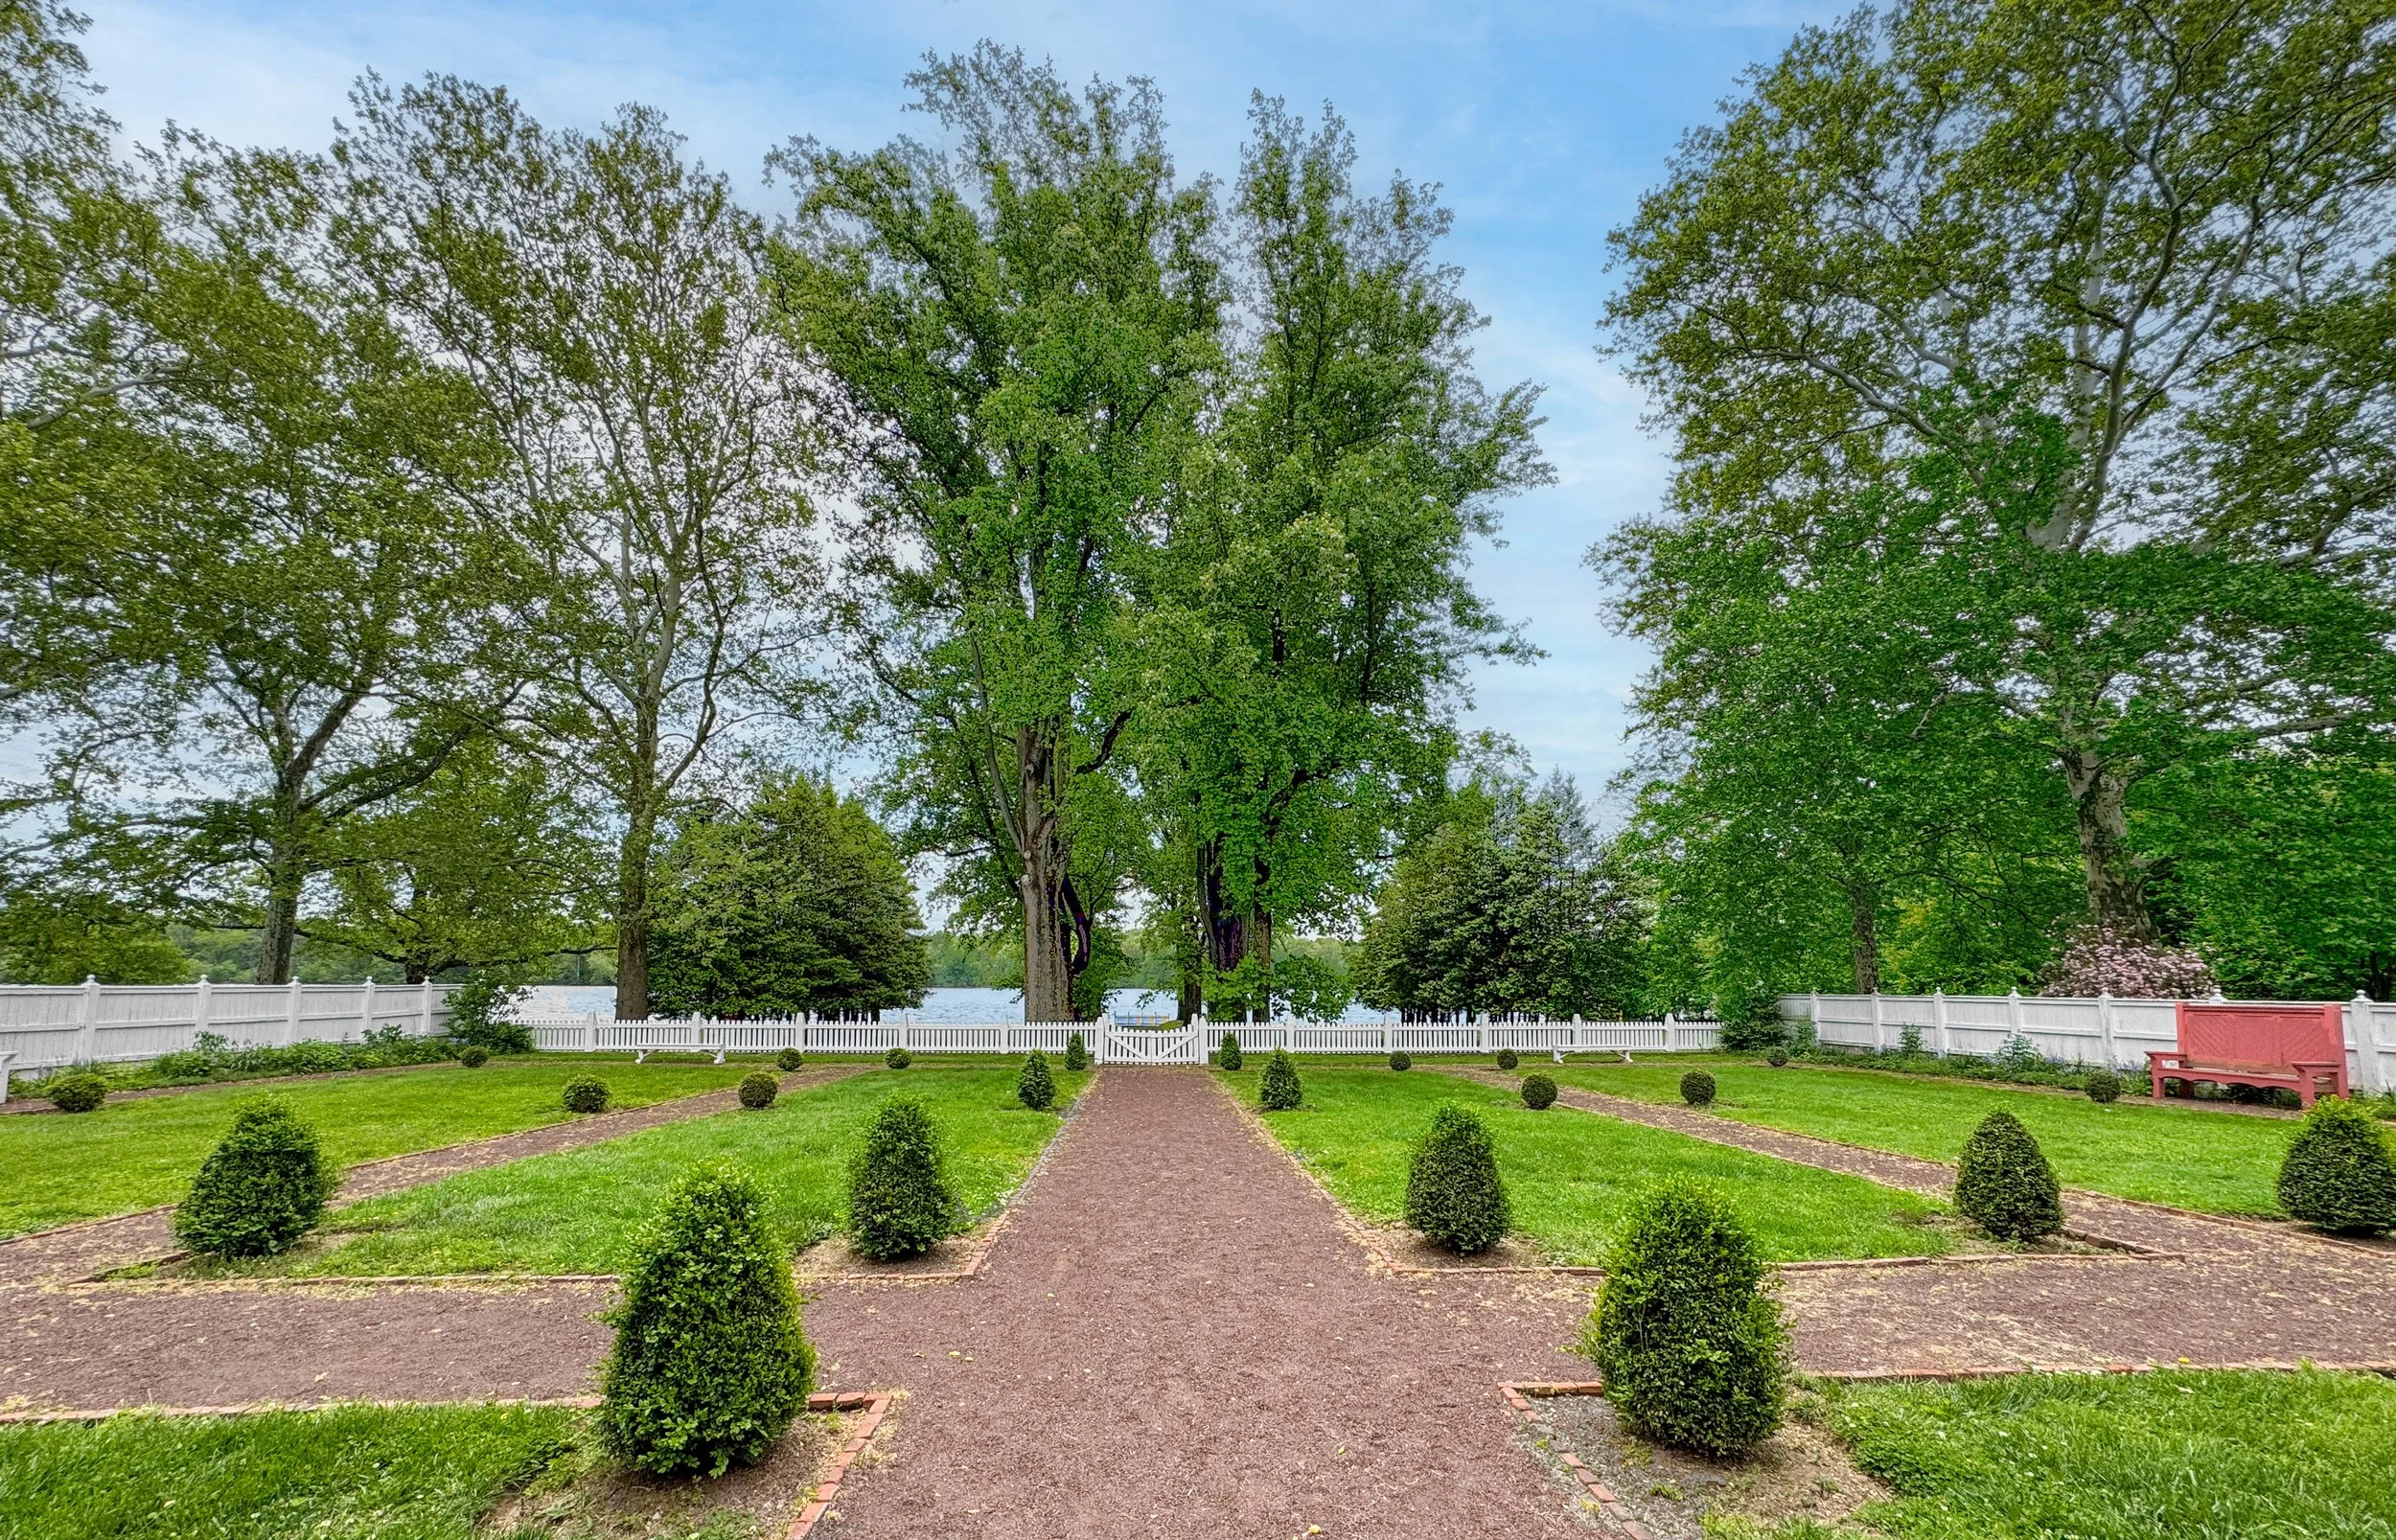
Above: The front court at Pennsbury Manor leads down to the Delaware River. Image source: Lee J. Stoltzfus.
William Penn’s Quaker Architectural Aesthetic
Plain as may be, ‘tis well enough for us.
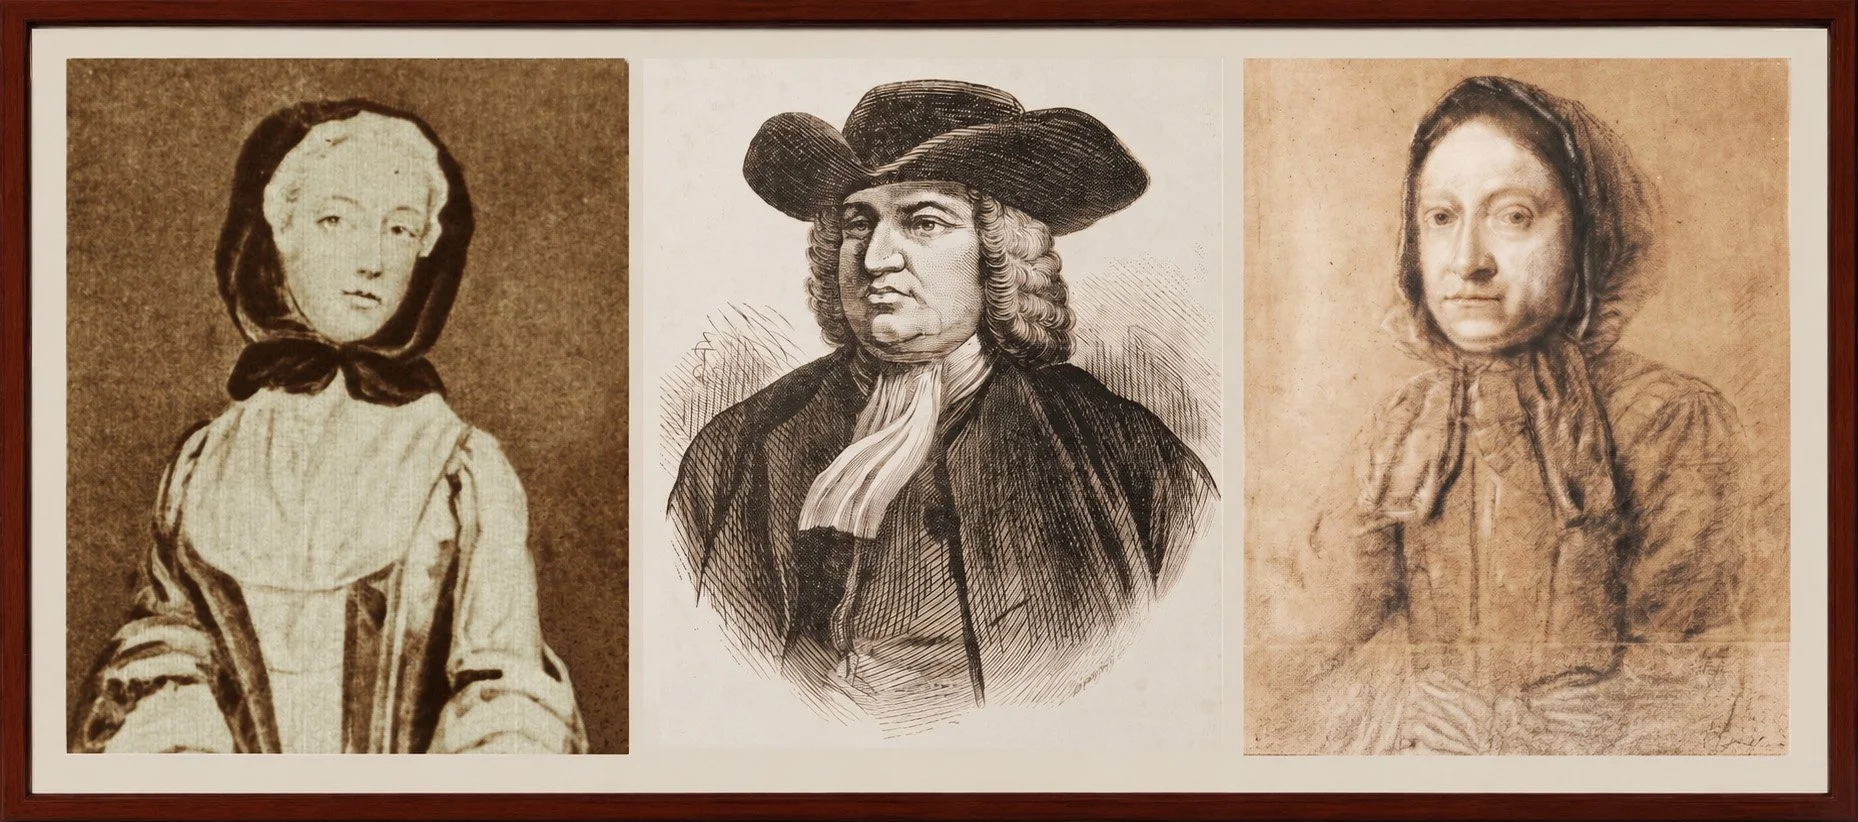
Above left: William Penn’s first wife Gulielma Penn. Right: William Penn’s second wife Hannah Penn. Image sources: Left: Swarthmore College, Center: Pennsbury Manor, Right: HSP

William Penn’s written instructions to his Pennsbury Manor supervisor, ca. 1686.
(Let the wainscot only be on the out walls and that as plain as may be.
The boards joined and battened in the joints only. It is well enough for us.)
Information source: “Pennsbury Manor, Reconstruction and Reality,” Mark Reinberger, Elizabeth P. McLean
William Penn’s Plain Aesthetic
The Quaker Testimony of Simplicity:
The Architect: R. Brognard Okie
A Master of Colonial Revival Design:
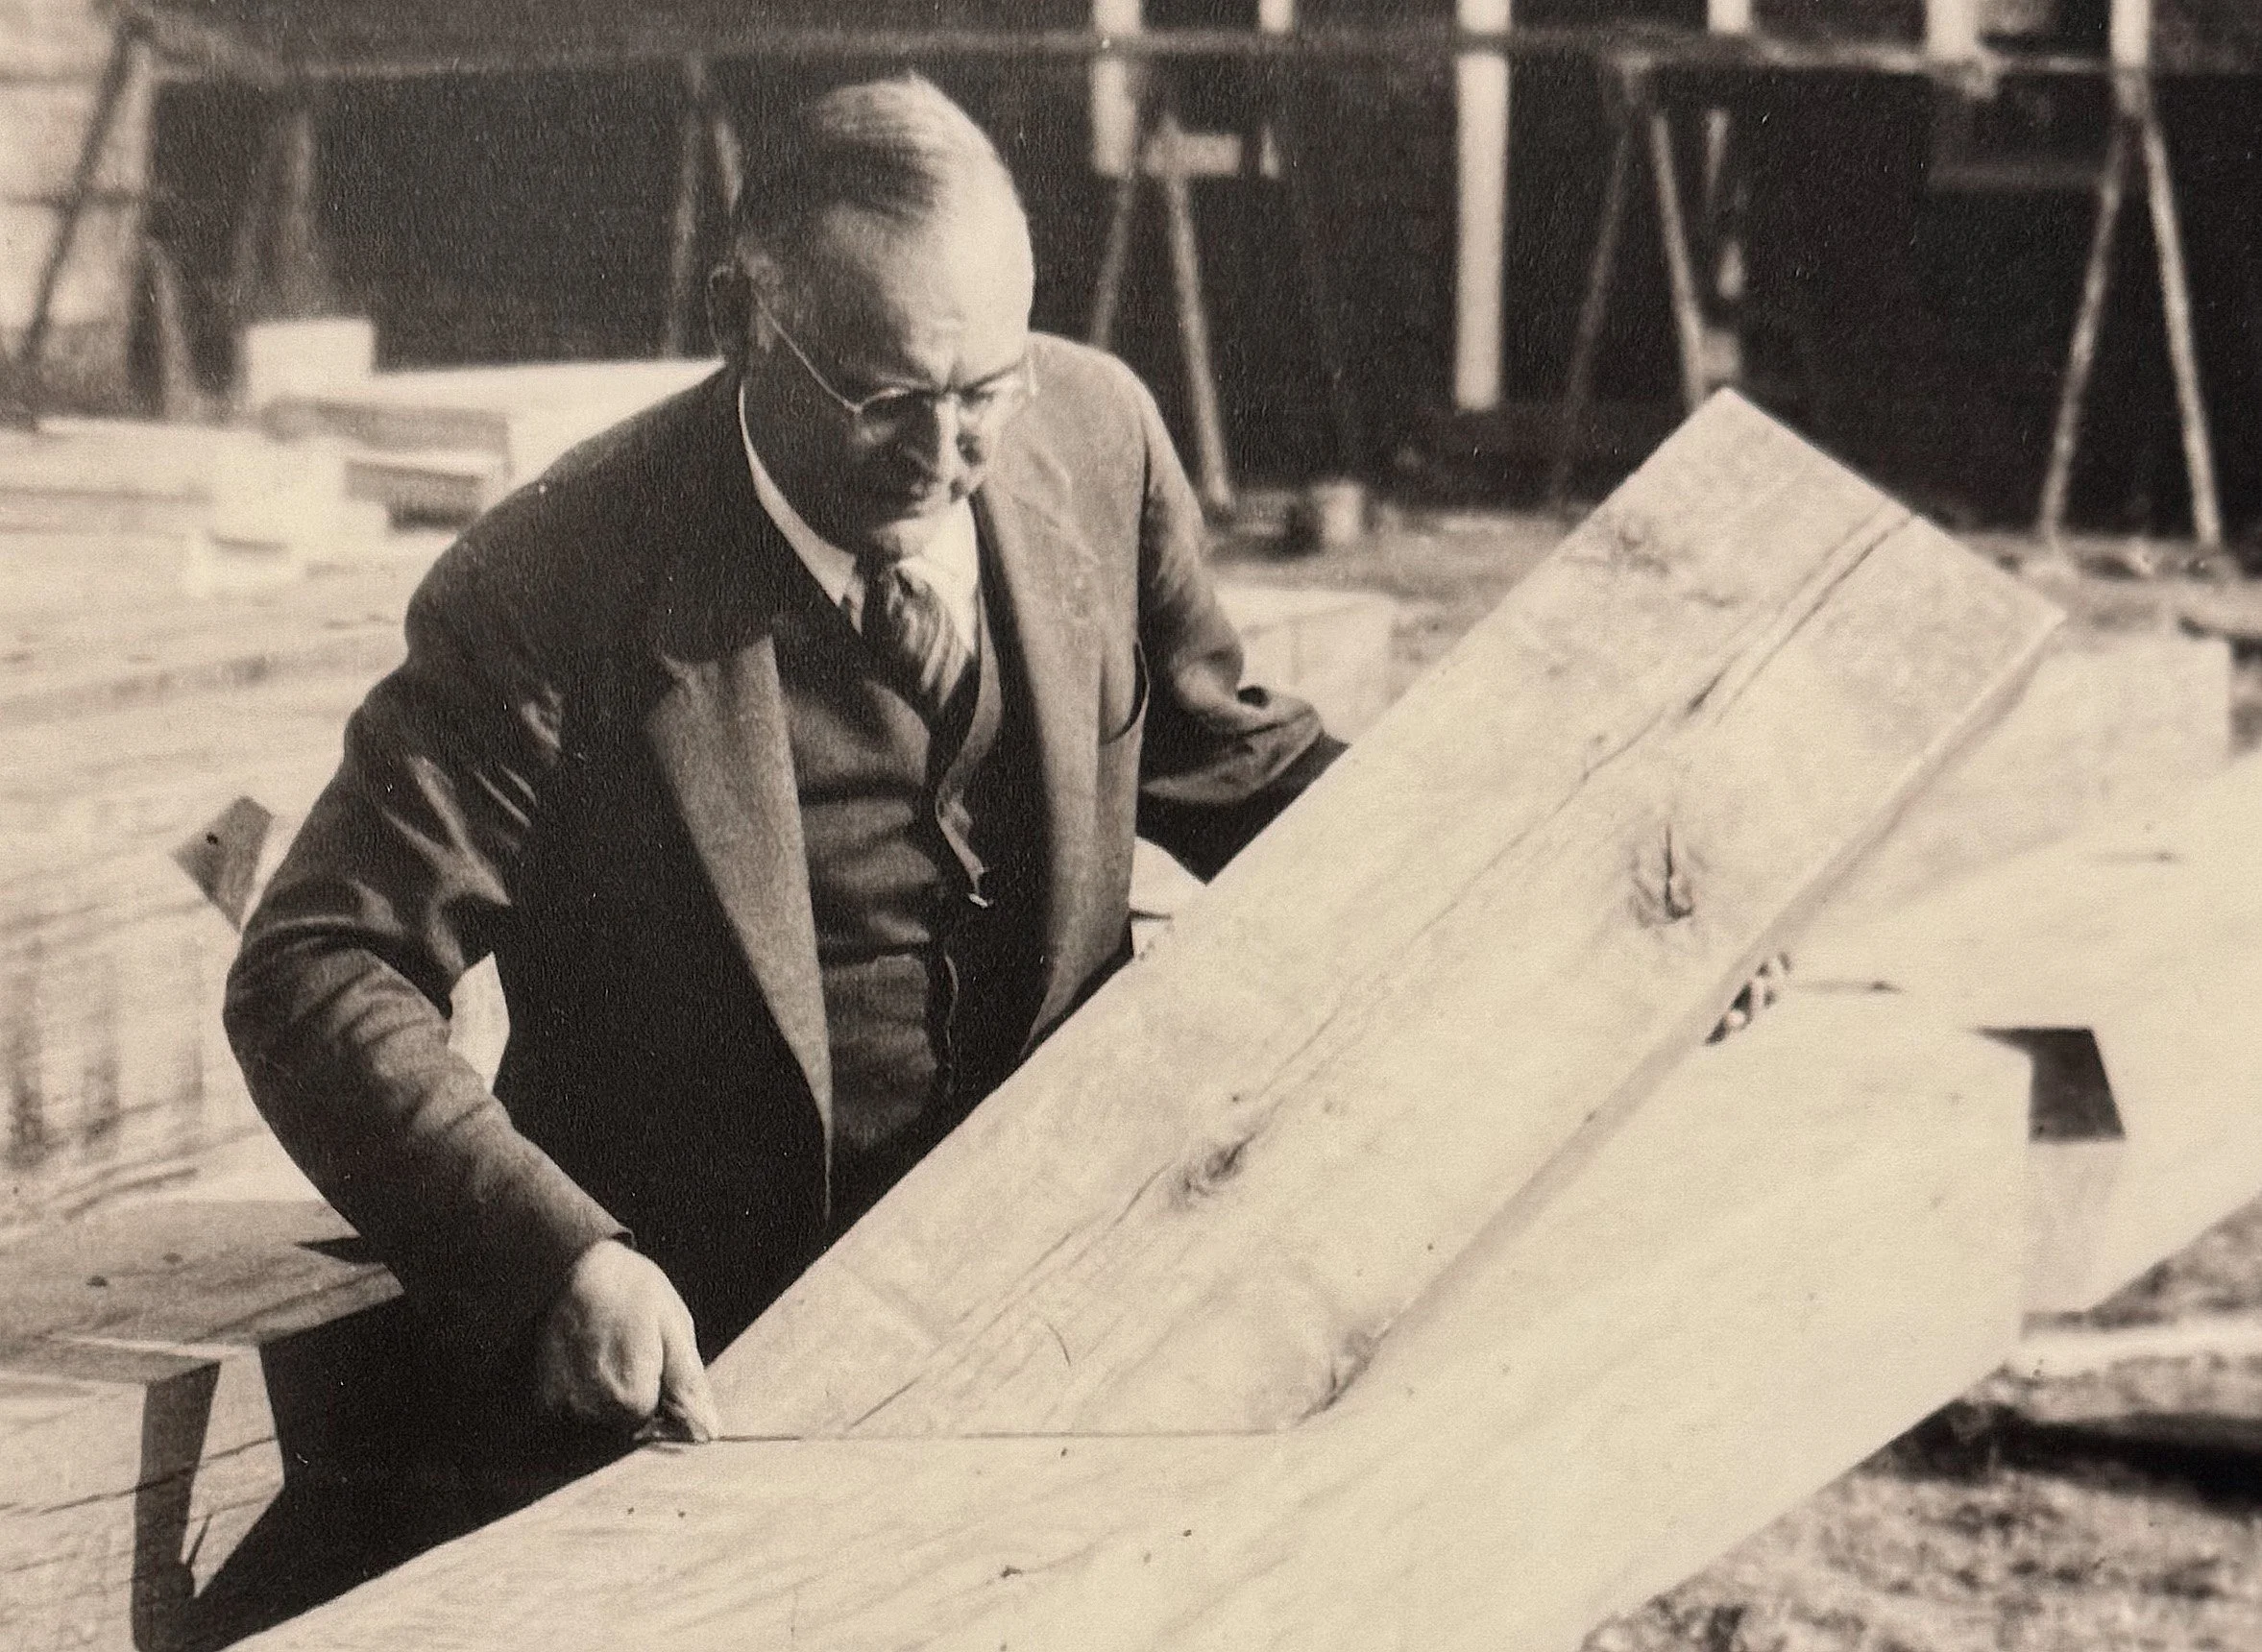
Above: Brognard Okie knew colonial Pennsylvania architecture better than anyone else at the time. He was well known for his renovations of Delaware Valley houses. Image source: Exhibit at Pennsbury Manor.
William Penn’s instructions for constructing Pennsbury’s wainscot paneling express a statement of Quaker plain aesthetics. Penn explained the simple interior woodwork he wanted for his home. He preferred simplified wainscoting rather than the deeply molded raised-panel wainscoting common in elite English homes.
Penn instructed his carpenters to use flat vertical boards sealed with basic wooden strips. This was a simple board-and-batten design with no ornate moldings. By limiting this woodwork to the rooms’ exterior walls, he treated the paneling as a practical insulation solution rather than a decorative status symbol.
His preference for plain wainscot at Pennsbury captures the core of the Quaker testimony of simplicity. Quaker plain style favors utility over display. Historic Quaker architecture emphasizes restraint over ornament.
Architect Okie’s Interpretation
of William Penn’s Quaker Aesthetic:
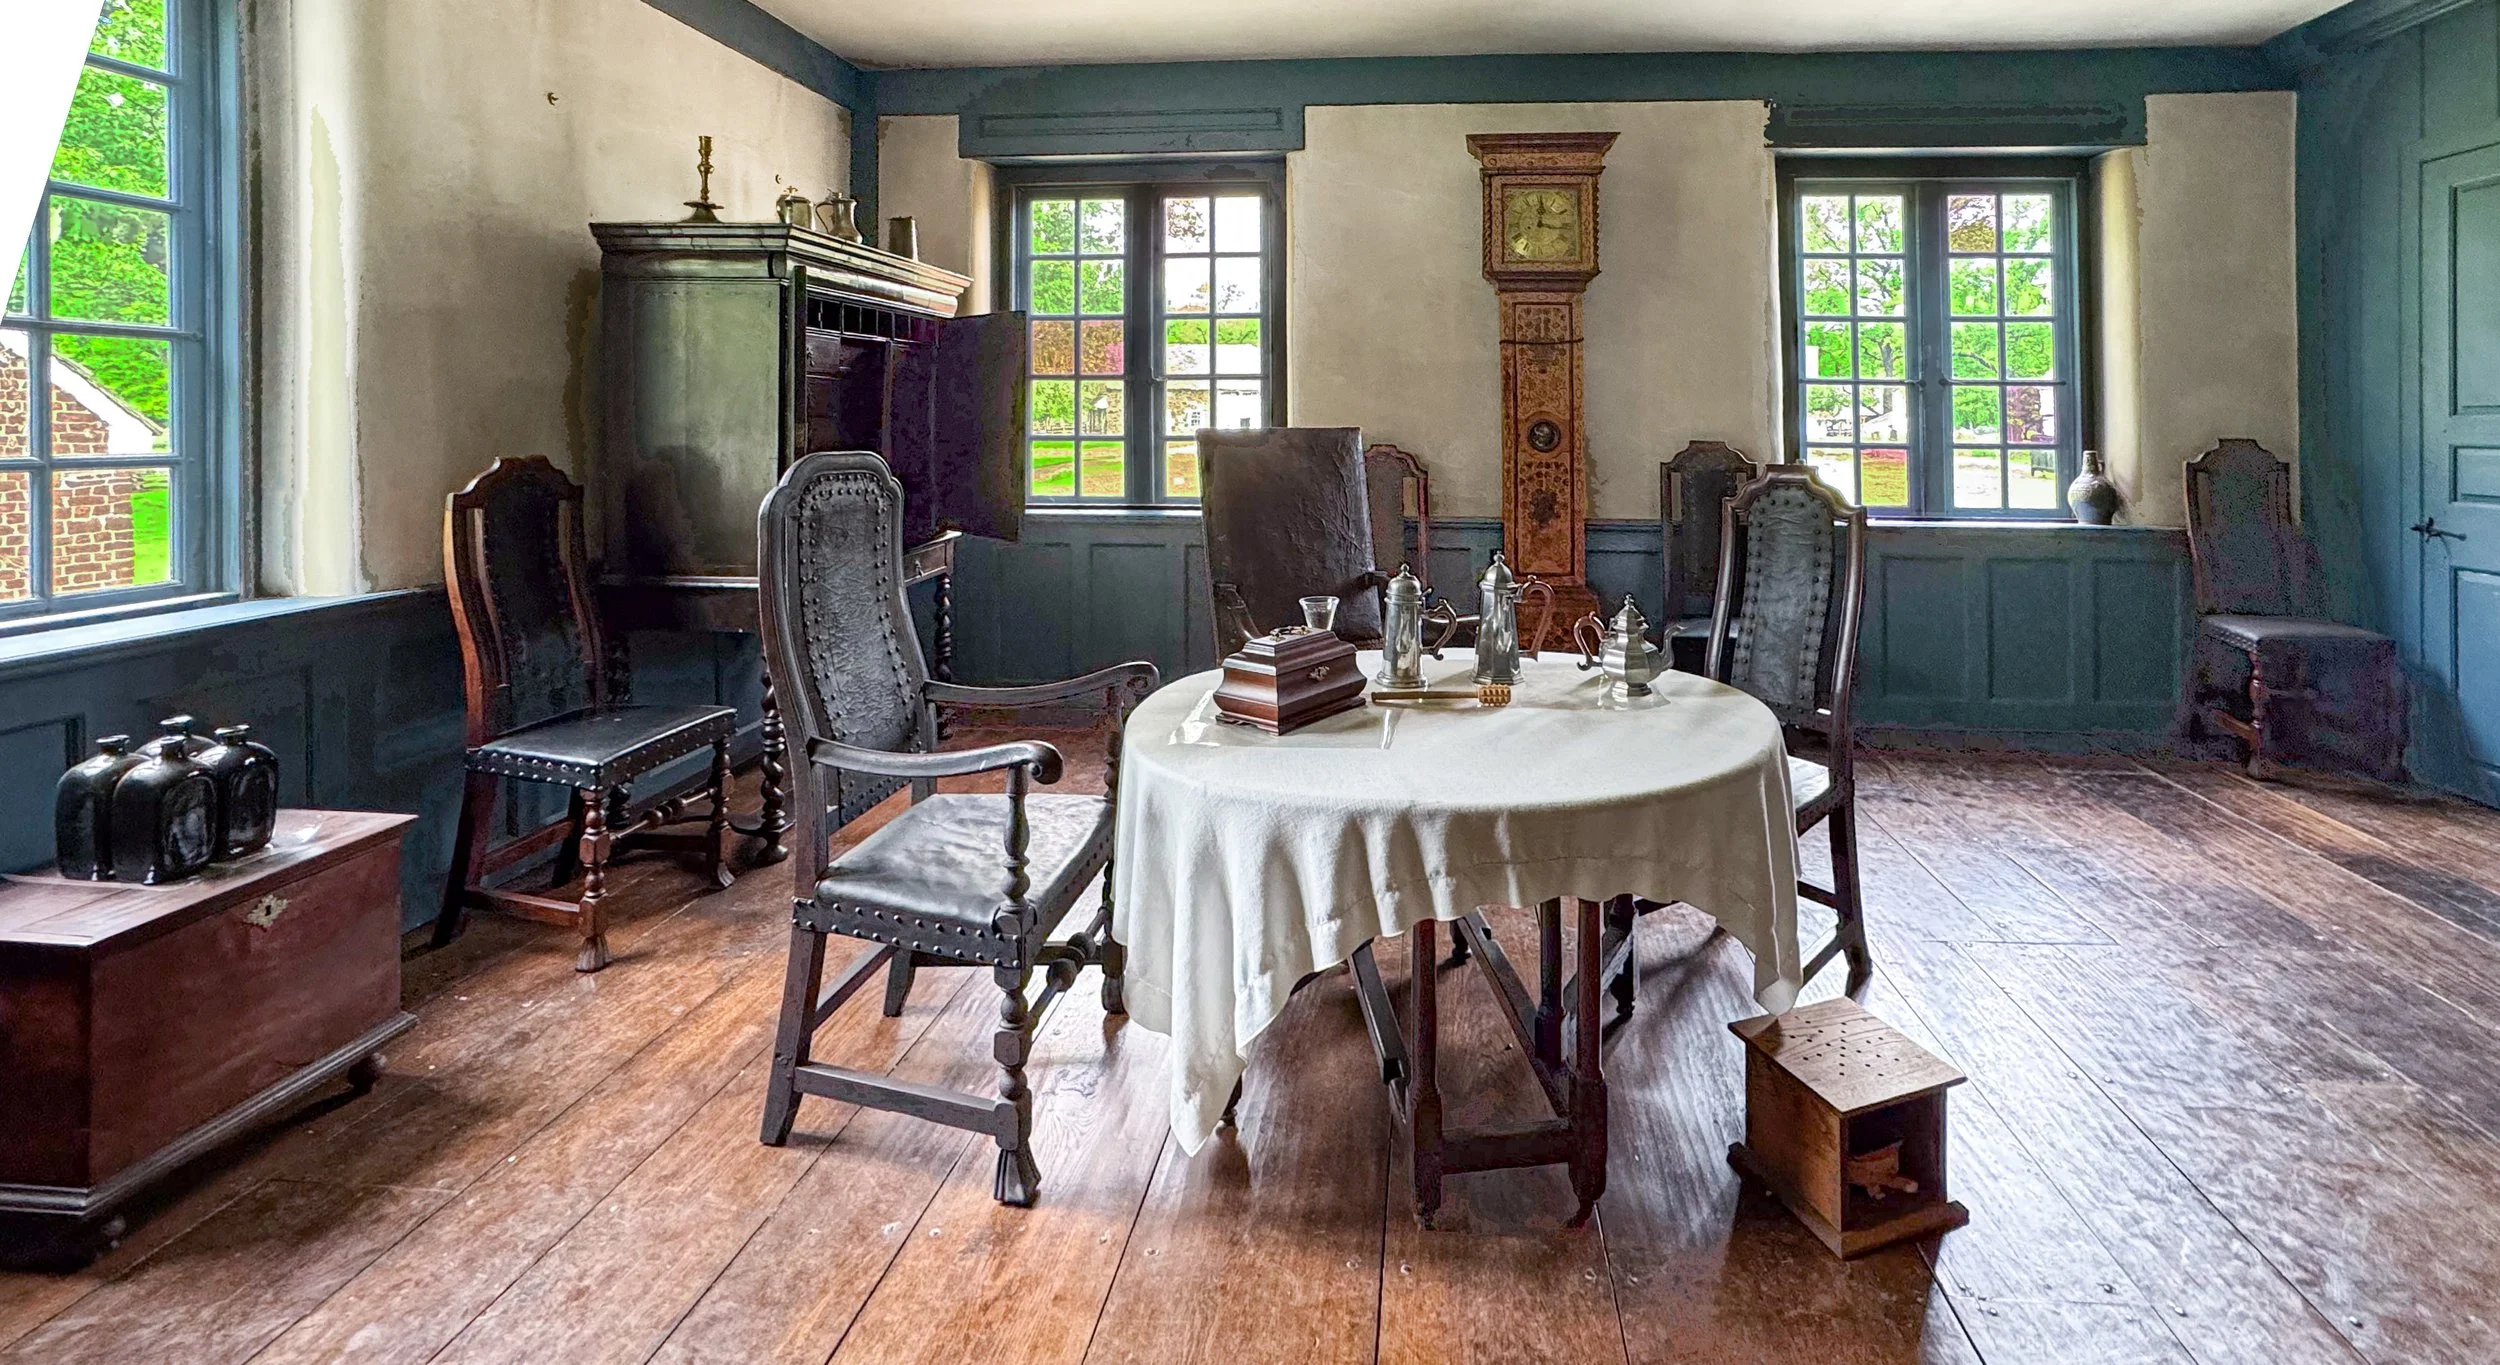
Above: The woodwork and other architectural details throughout Pennsbury reflect William Penn’s preference for practical design, without lavish ornamentation. The flat-panel wainscoting under the windows reflects William Penn’s instructions that this wainscoting should be “as plain as may be.” Image source: Lee J. Stoltzfus.
Okie’s Design for Pennsbury
Borrowed from Other Quaker Houses:
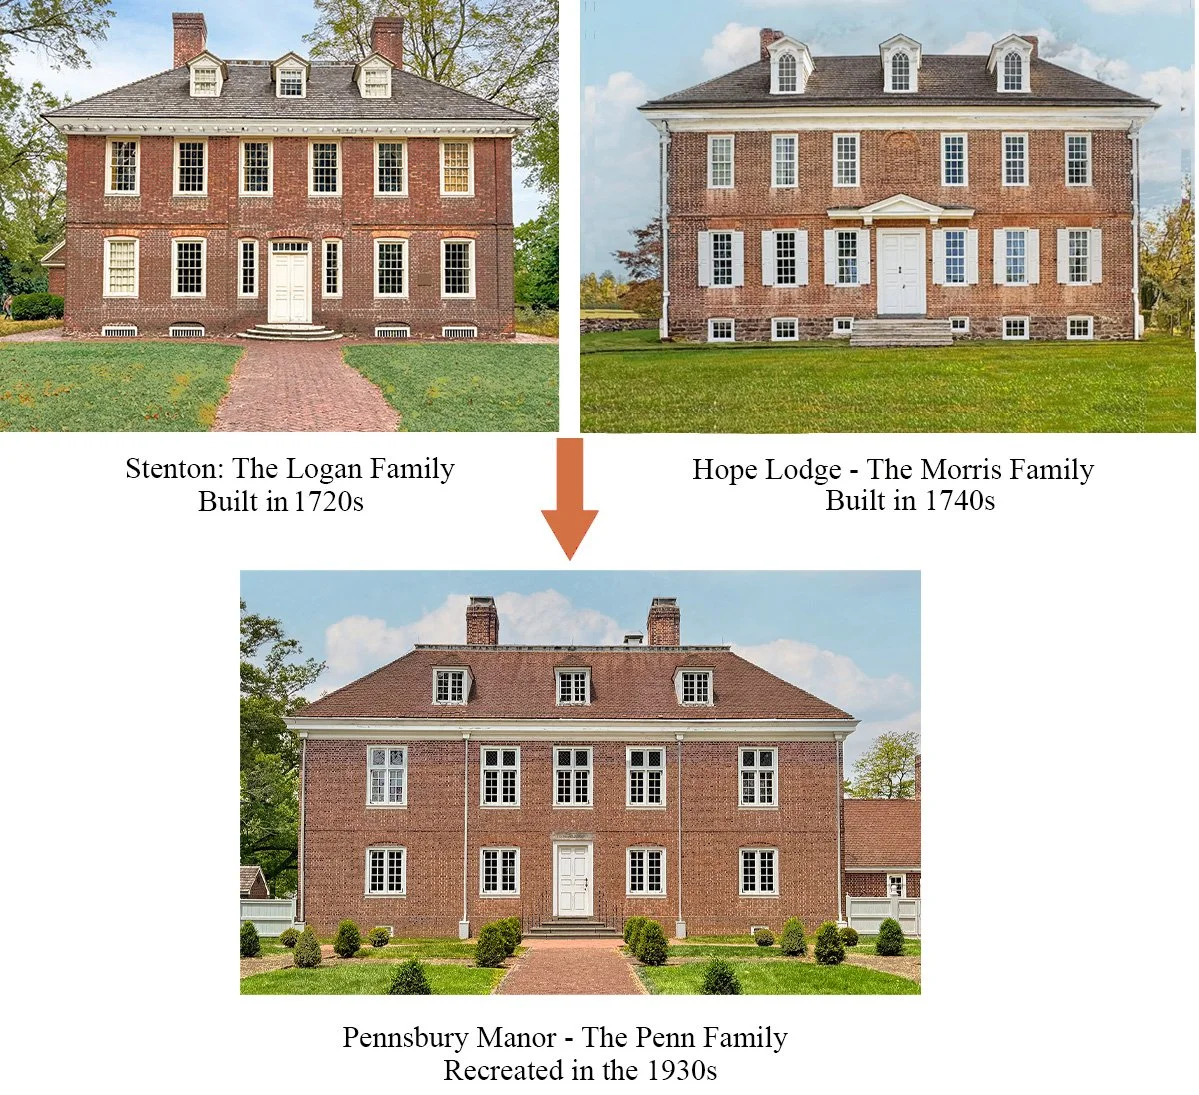
Okie assumed that later houses in the Philadelphia area were influenced by Pennsbury Manor.
Numerous wealthy Quakers of Colonial Pennsylvania built country houses away from the summer heat of Philadelphia. Design elements of some of those houses, such as Stenton and Hope Lodge, may have been influenced by William Penn’s house at Pennsbury Manor. Brognard Okie borrowed design elements from surviving Quaker houses to reconstruct Penn’s home. Image source: Lee J. Stoltzfus.
Okie Recreated William Penn’s Townhouse
For the 1926 Sesquicentennial Expo:
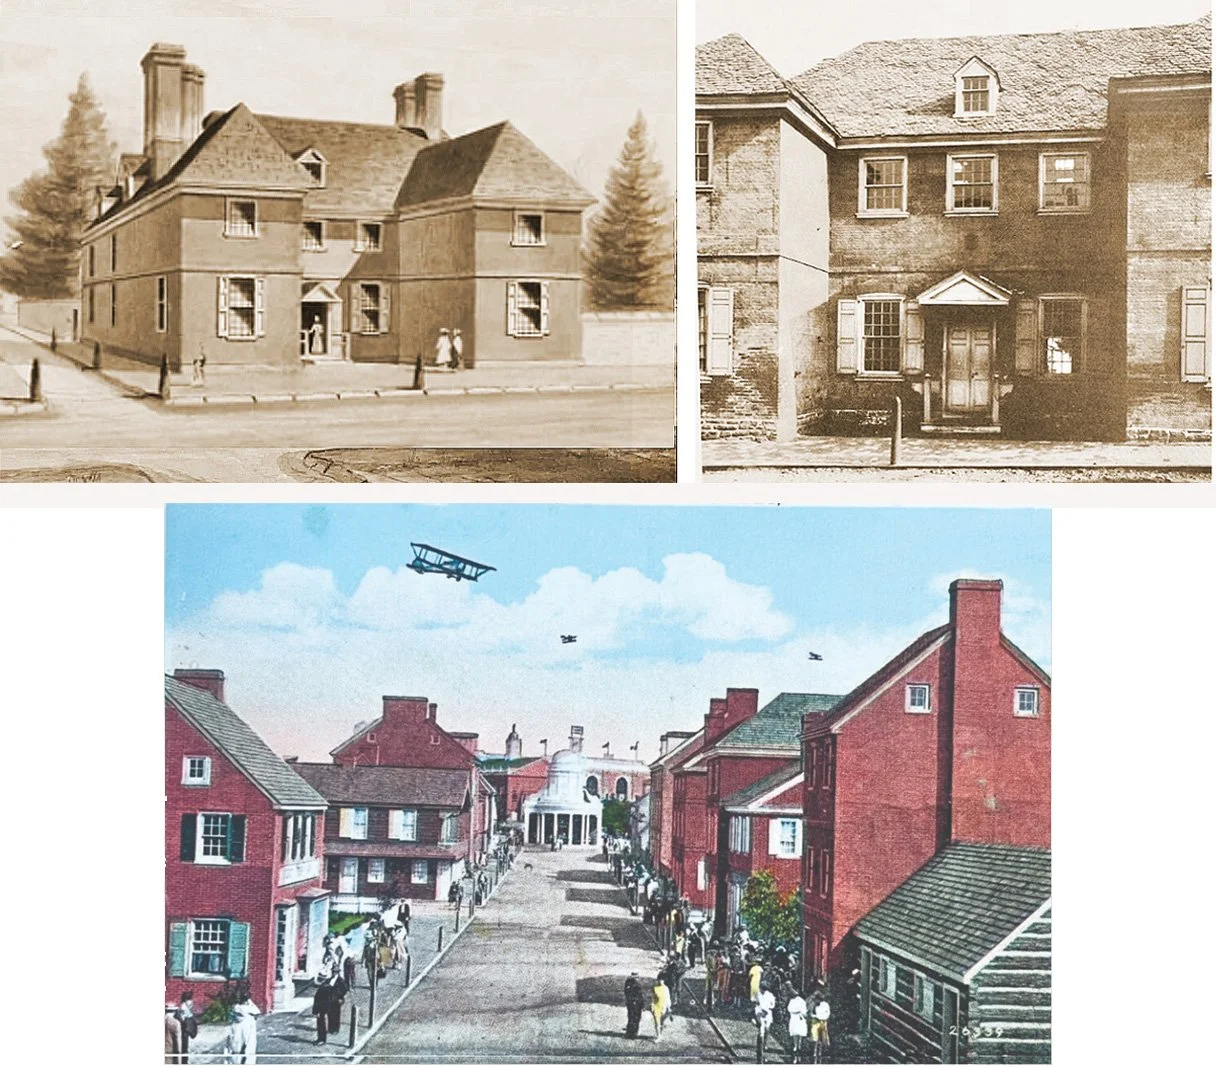
Above: William Penn’s House on the High Street Exhibit at the 1926 Sesquicentennial Expo.
Prior to the Pennsbury project, Brognard Okie had been the master planner and principal architect for the "High Street of 1776" exhibit at the 1926 Sesquicentennial Exposition in Philadelphia. Okie recreated 22 landmark Philadelphia houses which no longer survived, including a full-scale replica of William Penn’s townhouse, the Slate Roof House.
The success of this High Street exhibit cemented Okie's reputation as the premier authority on Pennsylvania’s early colonial architecture.
Image sources: Top left: Historical Society of Pennsylvania, top right: The Residential Architecture of Richardson Brognard Okie, Internet Archive , bottom: The Magazine Antiques.
Clay Tiles Excavated at Pennsbury Manor:
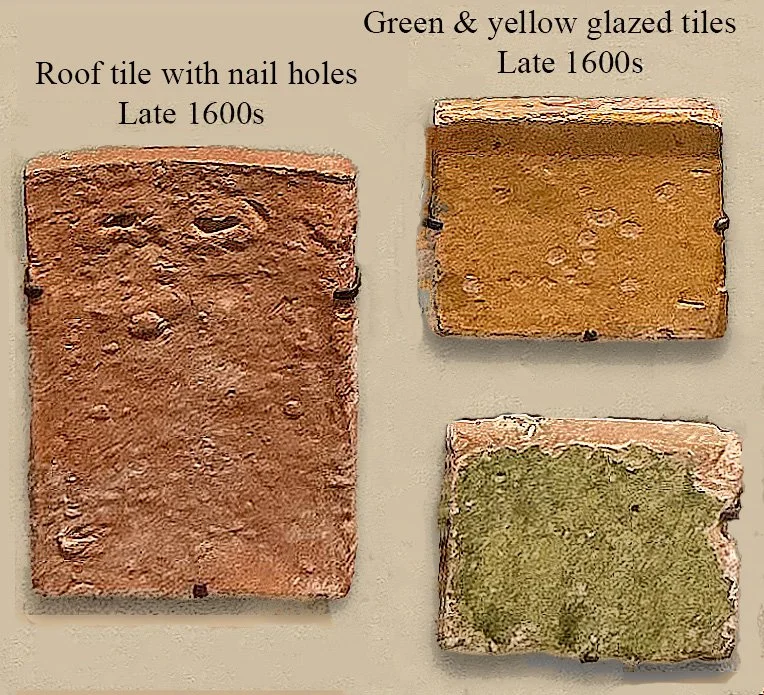
Before reconstruction began at Pennsbury Manor, state archaeologist Donald Cadzow led an archaeological dig at the site. The excavation exposed the house’s original brick foundations. The project also recovered clay tiles, including the distinct English peg tiles used for the 17th-century roof.
In 1688, five years after construction began, the house was reroofed with wood shingles, apparently to reduce the weight of the roof. Image source: Lee J. Stoltzfus.
Floor Plan Similar to the Norris House:
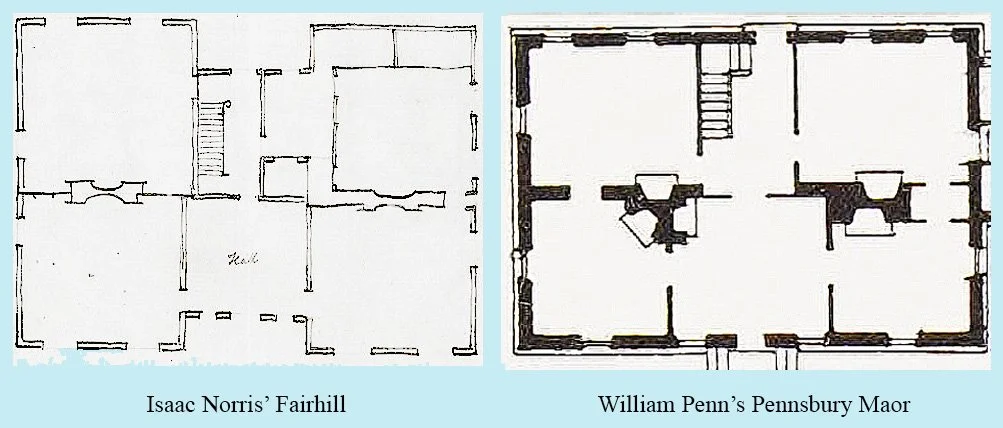
Pennsbury Manor and Isaac Norris's Fairhill share a similar floor plan. A wide central hall anchors each layout.
A manuscript inventory of Pennsbury Manor survives from 1687. The rooms listed on the inventory include two parlors, two halls, a passage room, four chambers, a nursery, closets, attics, and cellars. This inventory, though, does not reveal an exact floor plan for the house.
Alternative Floor Plan
Based on the Archaeology:
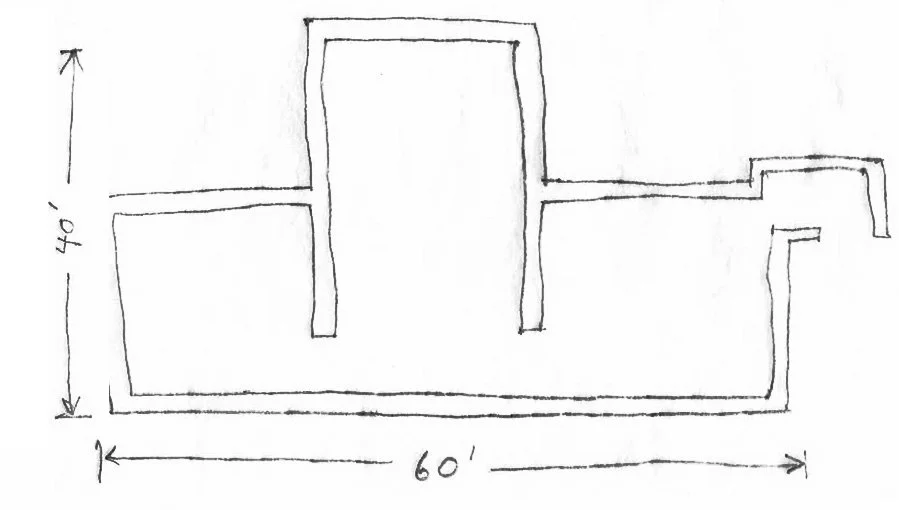
Above: This archaeological drawing in Pennsbury Archives is labeled “Donald Cadzow Excavations at Pennsbury 1934.” Image source: “Pennsbury Manor: Reconstruction and Reality”, Mark Reinberger.
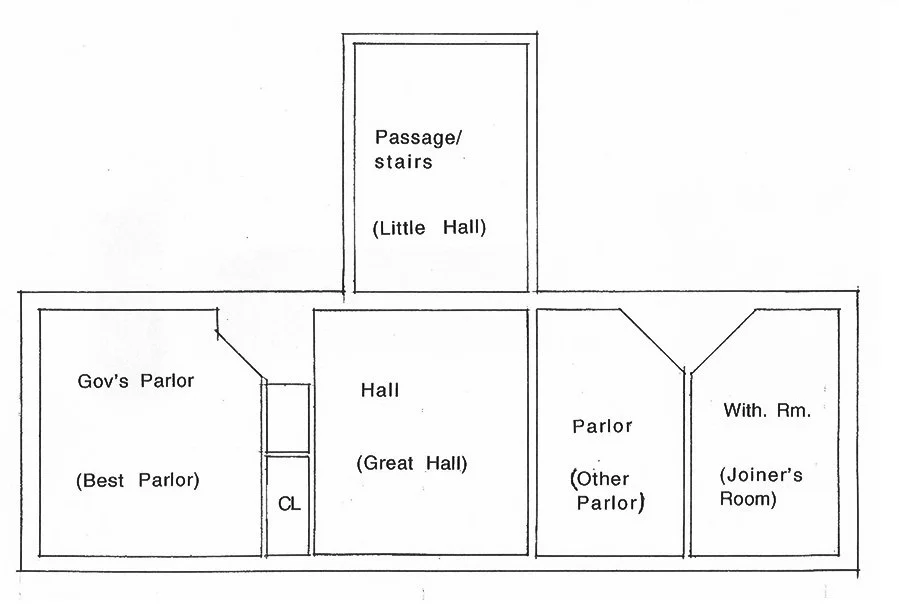
Above: Hypothetical reconstruction of Pennsbury Manor based on a T-plan, showing rooms mentioned in inventories. Image source: “Pennsbury Manor: Reconstruction and Reality”, Mark Reinberger.
In a 2007 article, historians Mark Reinberger and Elizabeth P. McLean presented their hypothesis that Pennsbury’s archaeological evidence indicates that the house’s original design was a T-shaped plan, not its current double-pile (two-row) plan. Okie assumed that the 1933 excavations could support the double-pile design that he eventually constructed.
Brognard Okie’s Vision of Pennsbury Manor:
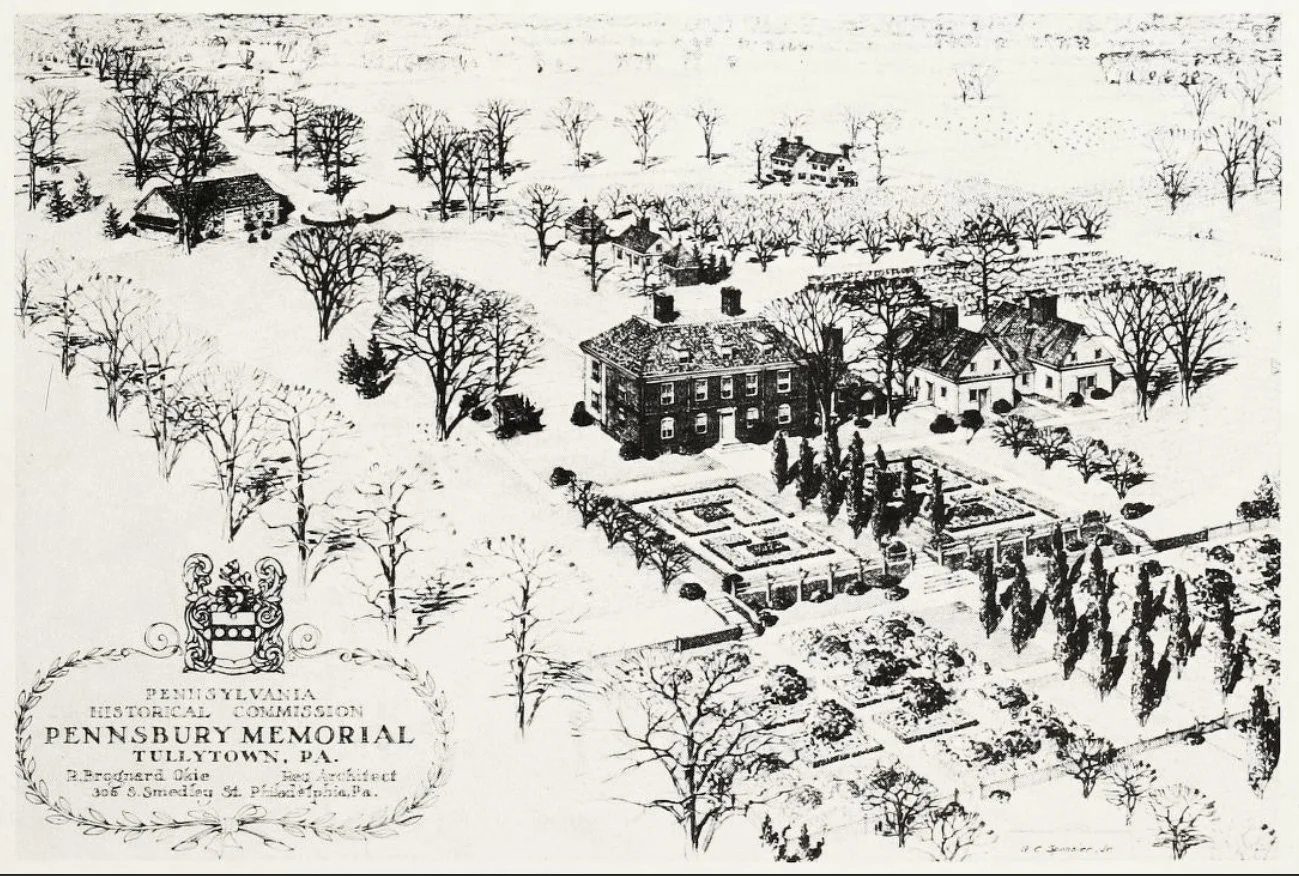
Architect Brognard Okie named this project “Pennsbury Memorial” as a reminder that although there are many mysteries about the design of the original house, Pennsbury Manor’s purpose is to commemorate the achievement of William Penn, the idealistic Quaker who created a Holy Experiment named Pennsylvania. Image source: Residential Architecture of Richardson Brognard Okie, Internet Archive, drawn by George C. Sponsler for Okie.
William Penn’s Goals for Pennsylvania:
Fairness, Religious Tolerance,
Acceptance, and Representative Government:
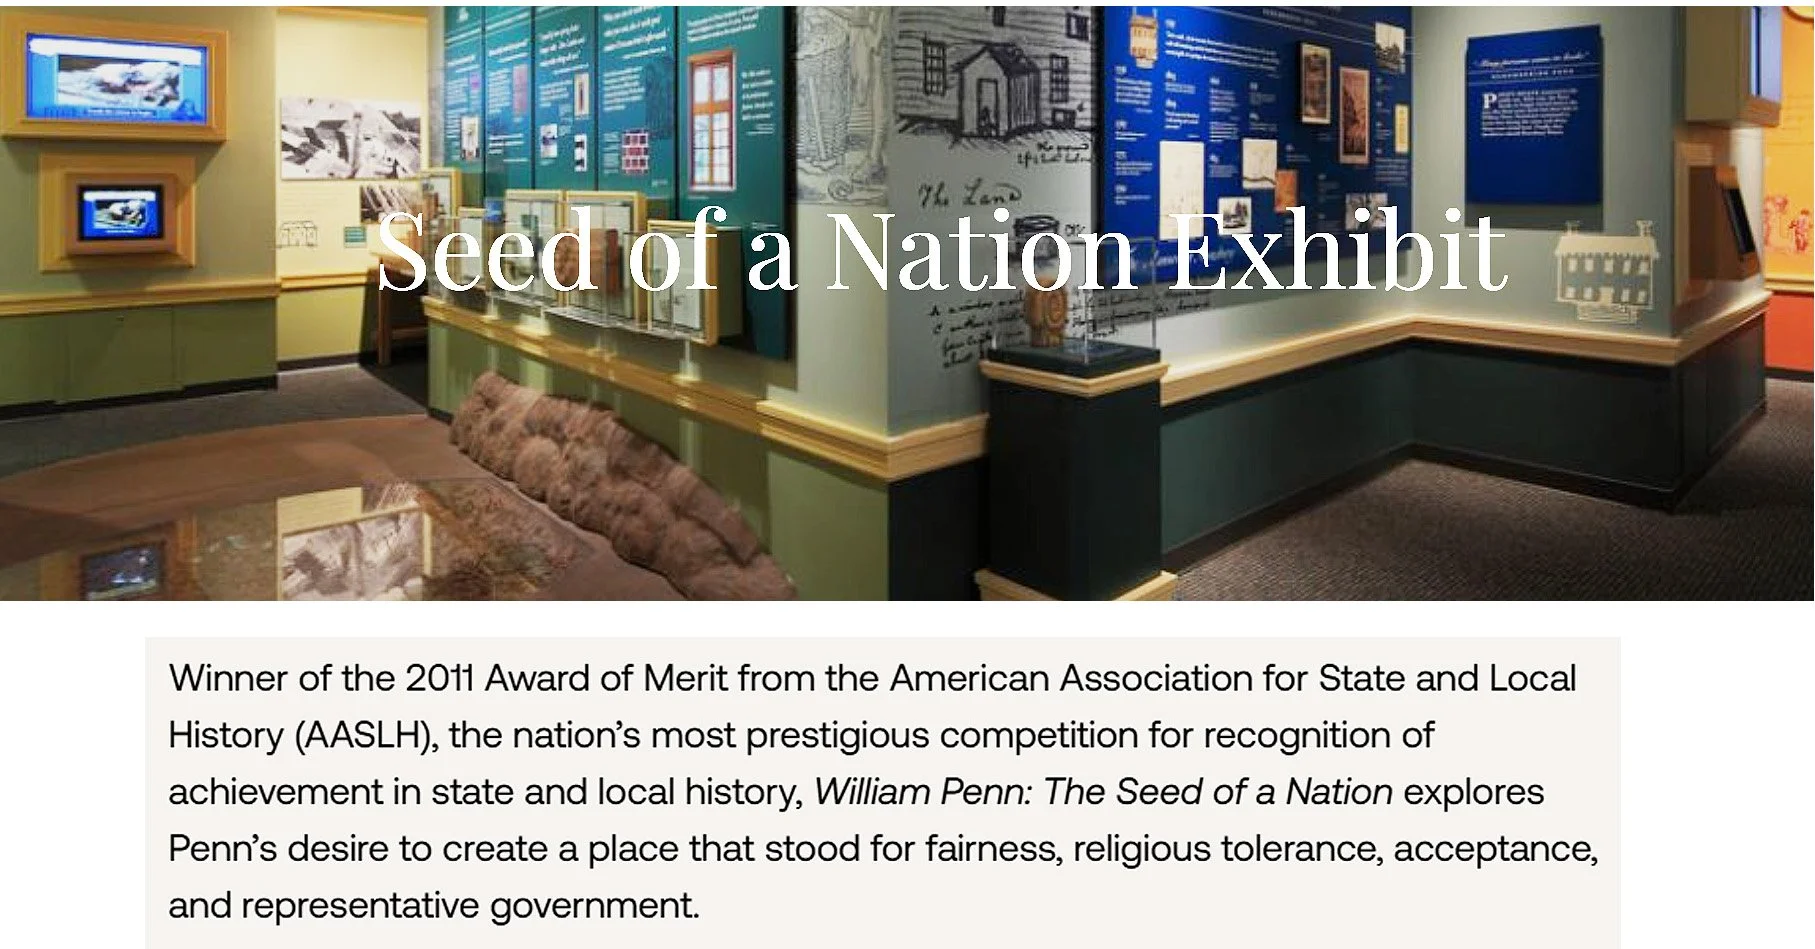
Above: Image source: Pennsbury Manor
Philadelphia Birthright Quakers
Who Left the Friends
And Moved Away from Simplicity:
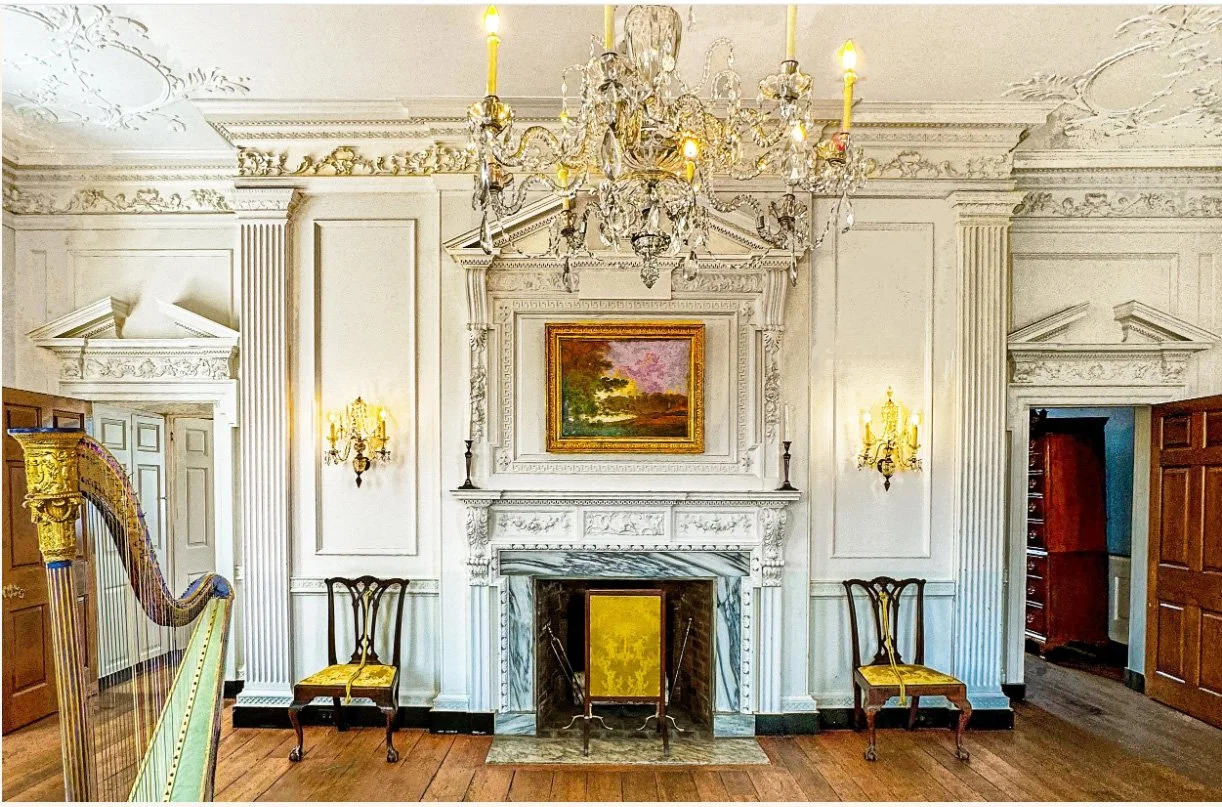
The 1765 Powel House is one of the finest Georgian townhouses in Philadelphia. The townhouse’s Rococo-style carving represents some of the most ornate examples of 18th-century architectural woodwork in the city.
Samuel Powel III was a birthright Quaker who broke official ties with his Quaker meeting when he married an Anglican woman, Elizabeth Willing. He was no longer restrained by a Quaker testimony of simplicity. Image source: Lee J. Stoltzfus.
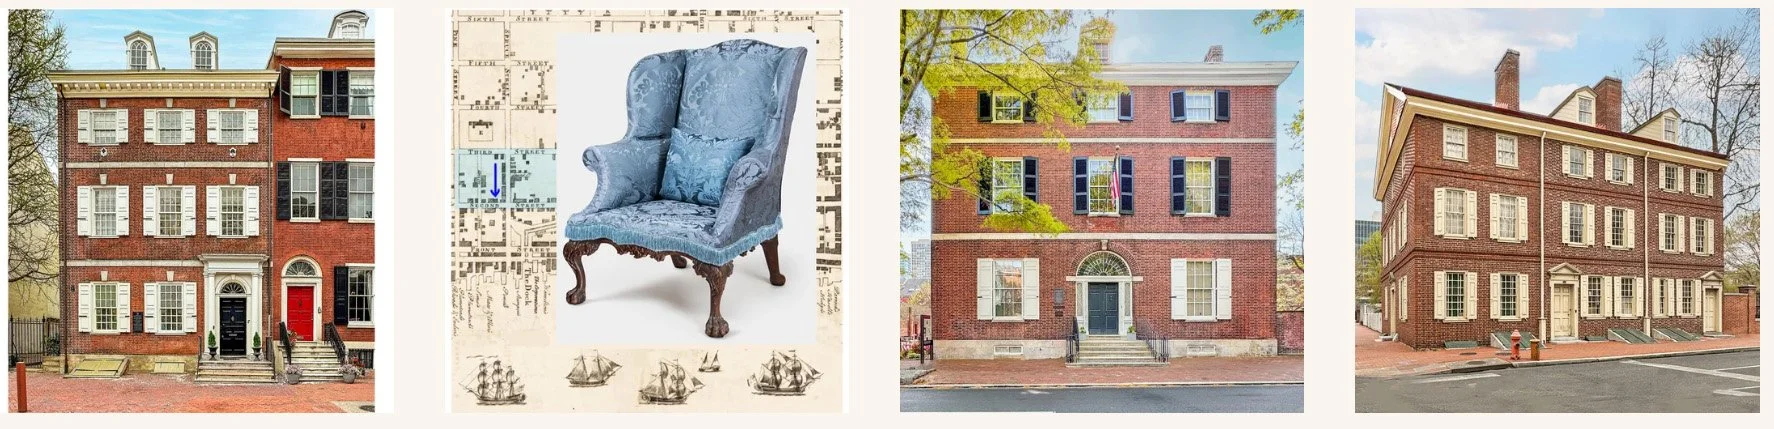
Above: These Philadelphia townhouses were homes of 18th-century Quakers who became Anglican or Episcopalian. The lavish interiors were not constrained by Quaker ideals of architectural simplicity and restraint.
Left to right: The Powel House, The Cadwalader House, The Hill-Physick House, The Todd House. Image sources: Lee J. Stoltzfus.
From Swords to Plowshares
William Penn’s Farm & Garden Books:
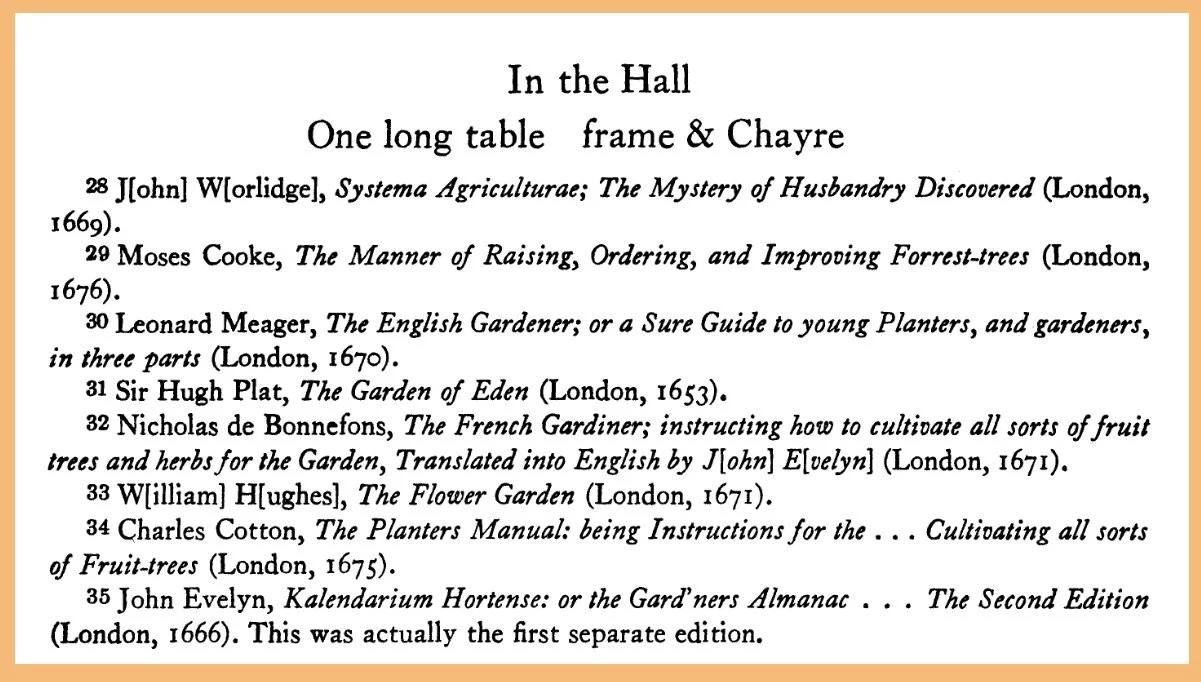
Above: William Penn’s farm and garden books. Image source: “An Account of Goods at Pennsbury Manor, 1687,” Hubertis M. Cummings, jstor.org
William Penn, Peacemaker
No War, No Violence:
William Penn, early in life, turned his back on his military career to join the Quakers. He took off the armor of an English soldier, and put on, instead, the spiritual cloak of a Quaker peacemaker.
After Penn became a Friend, he rejected violence and embraced the belief that Christianity required nonviolence and conscientious objection to war. When he founded Pennsylvania, he imagined it as a “Holy Experiment,” a place where people of different faiths could live together without persecution, and where relations with Native peoples would be guided by fairness rather than conquest.
Pennsbury Manor was meant to embody that same hope. This rural estate reflects Penn’s desire for a peaceable kingdom rooted in simplicity. At Pennsbury, William Penn chose the life of a farmer and gardener rather than the world of warfare.
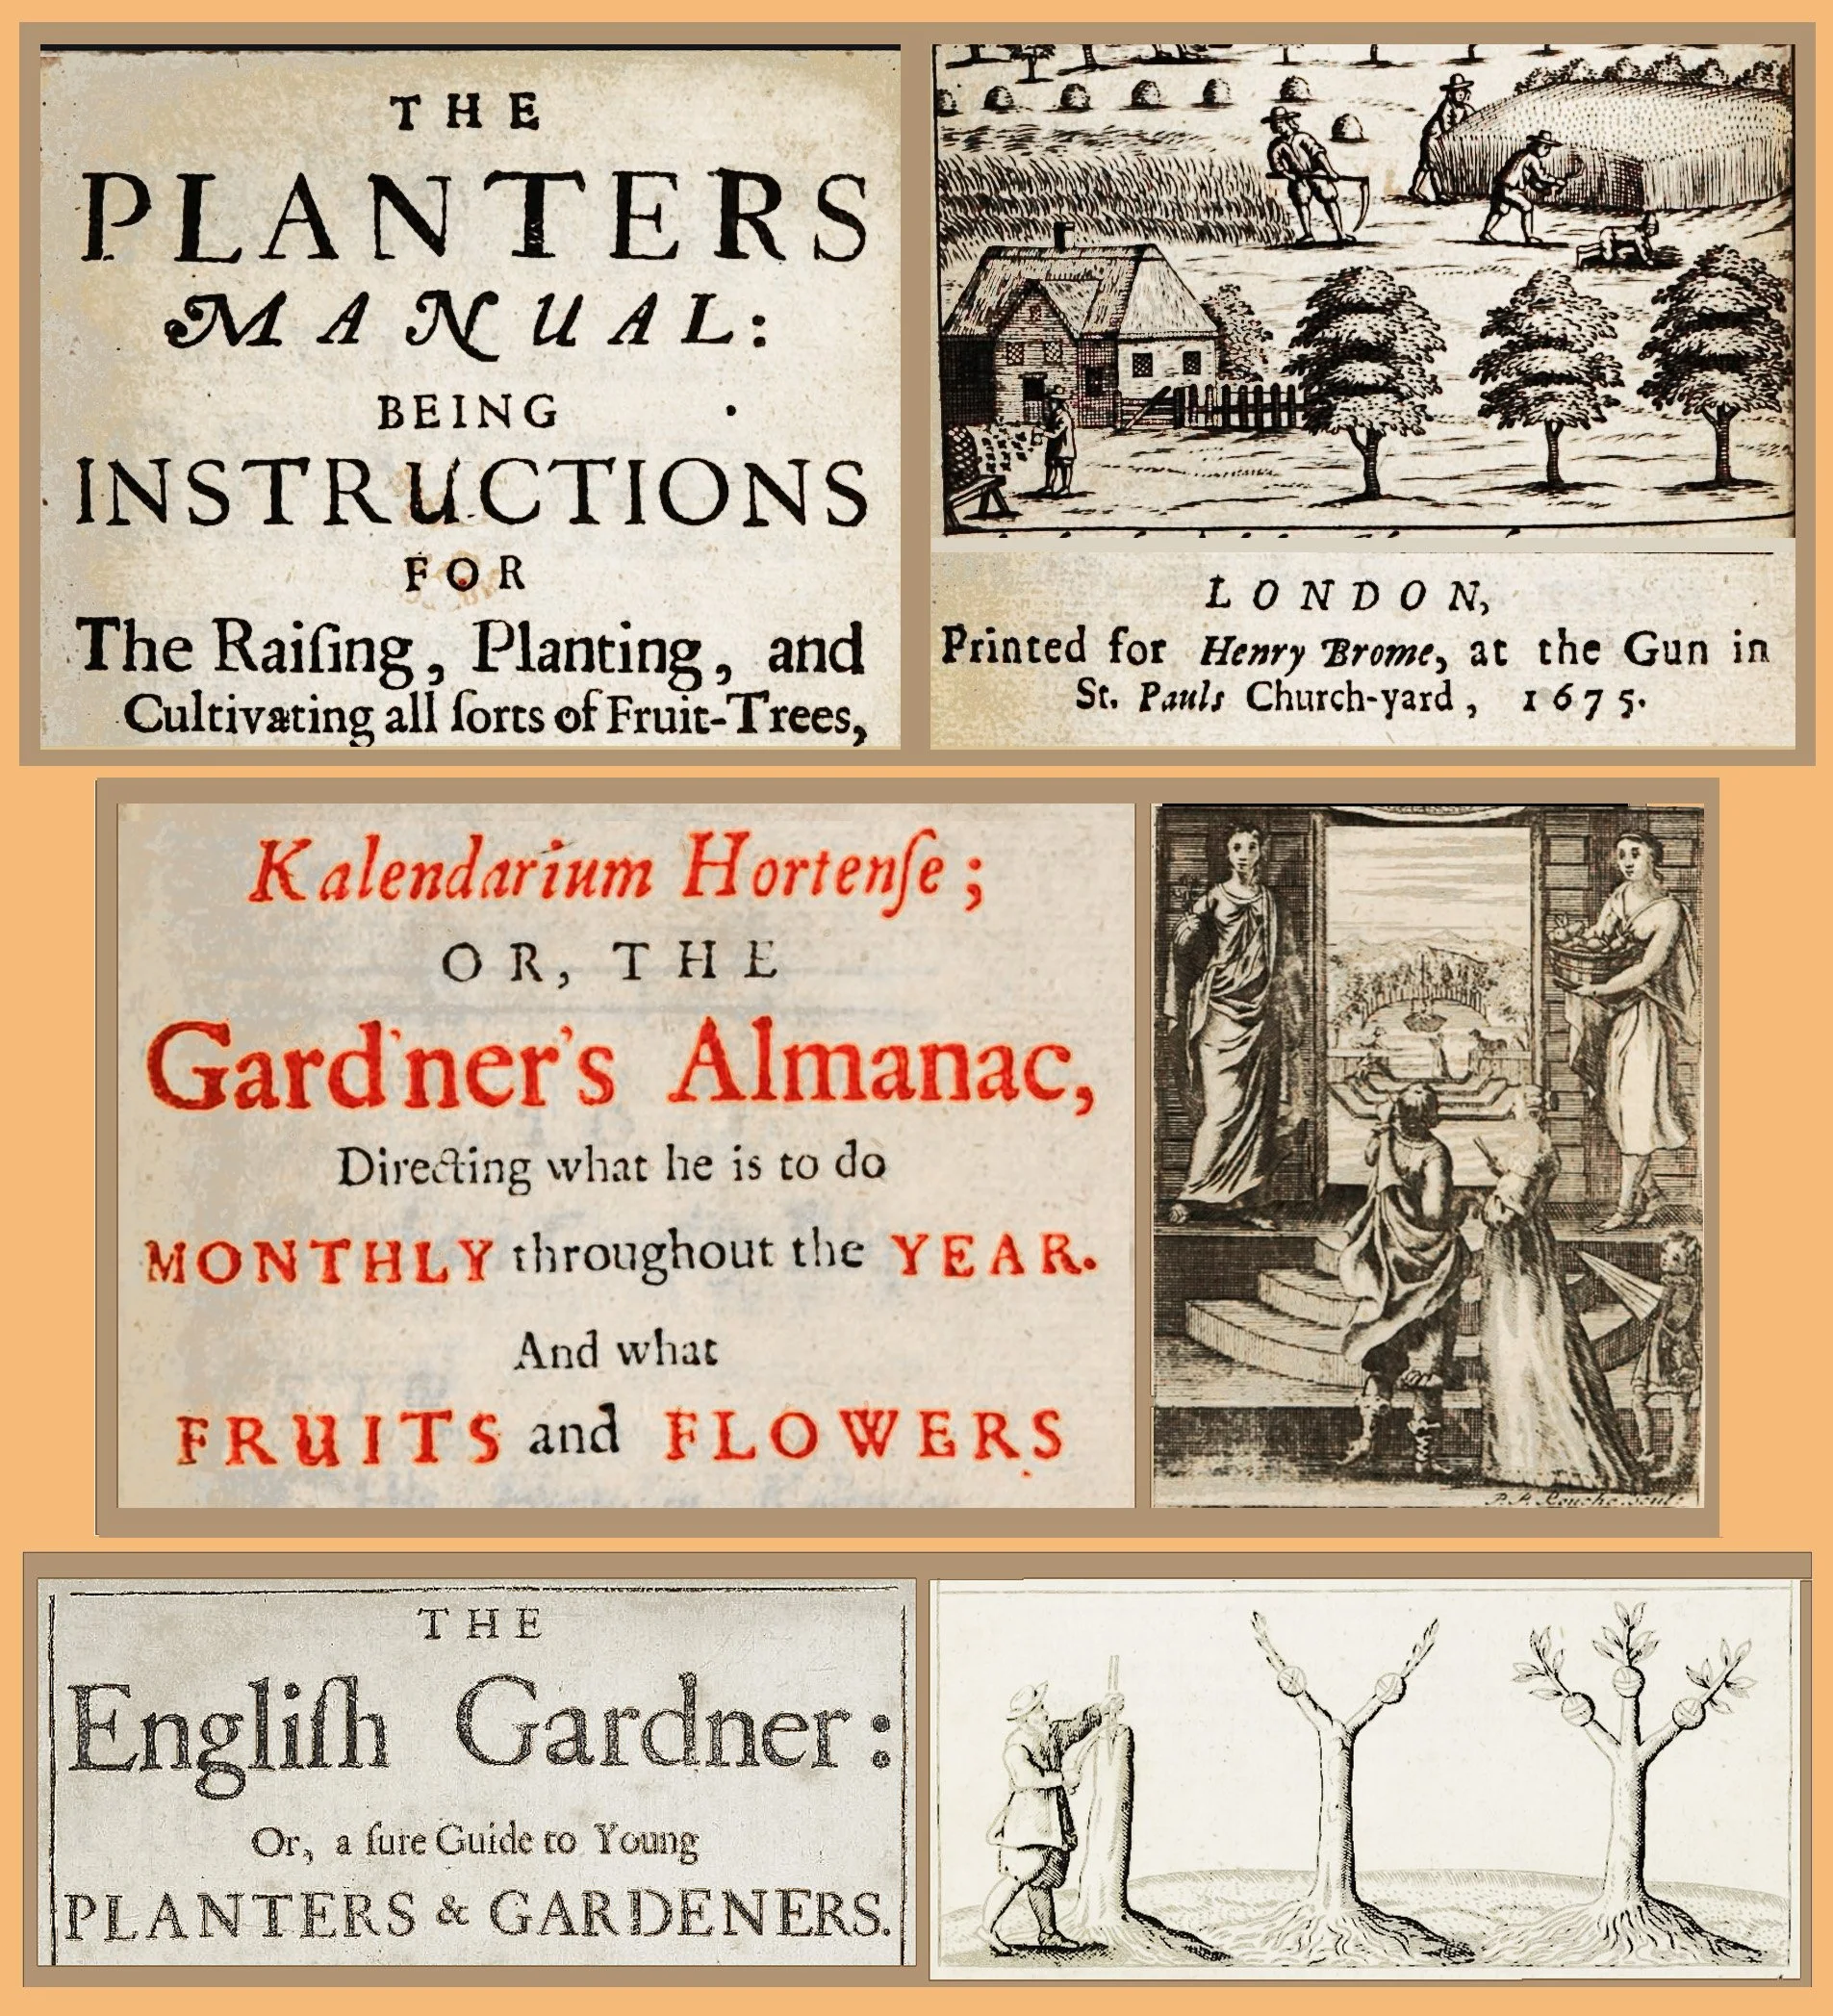
Above: A selection of farm-and-garden books owned by William Penn at Pennsbury. His library has long been dispersed, but copies of these titles survive in other libraries and can be viewed through Internet Archive, HathiTrust, and Google Books.
Links: