
Historic Quaker Houses of Bucks County, PA
The Gilbert House (The Datestone House)
With Three Datestones:
1711, 1735, and 1812:
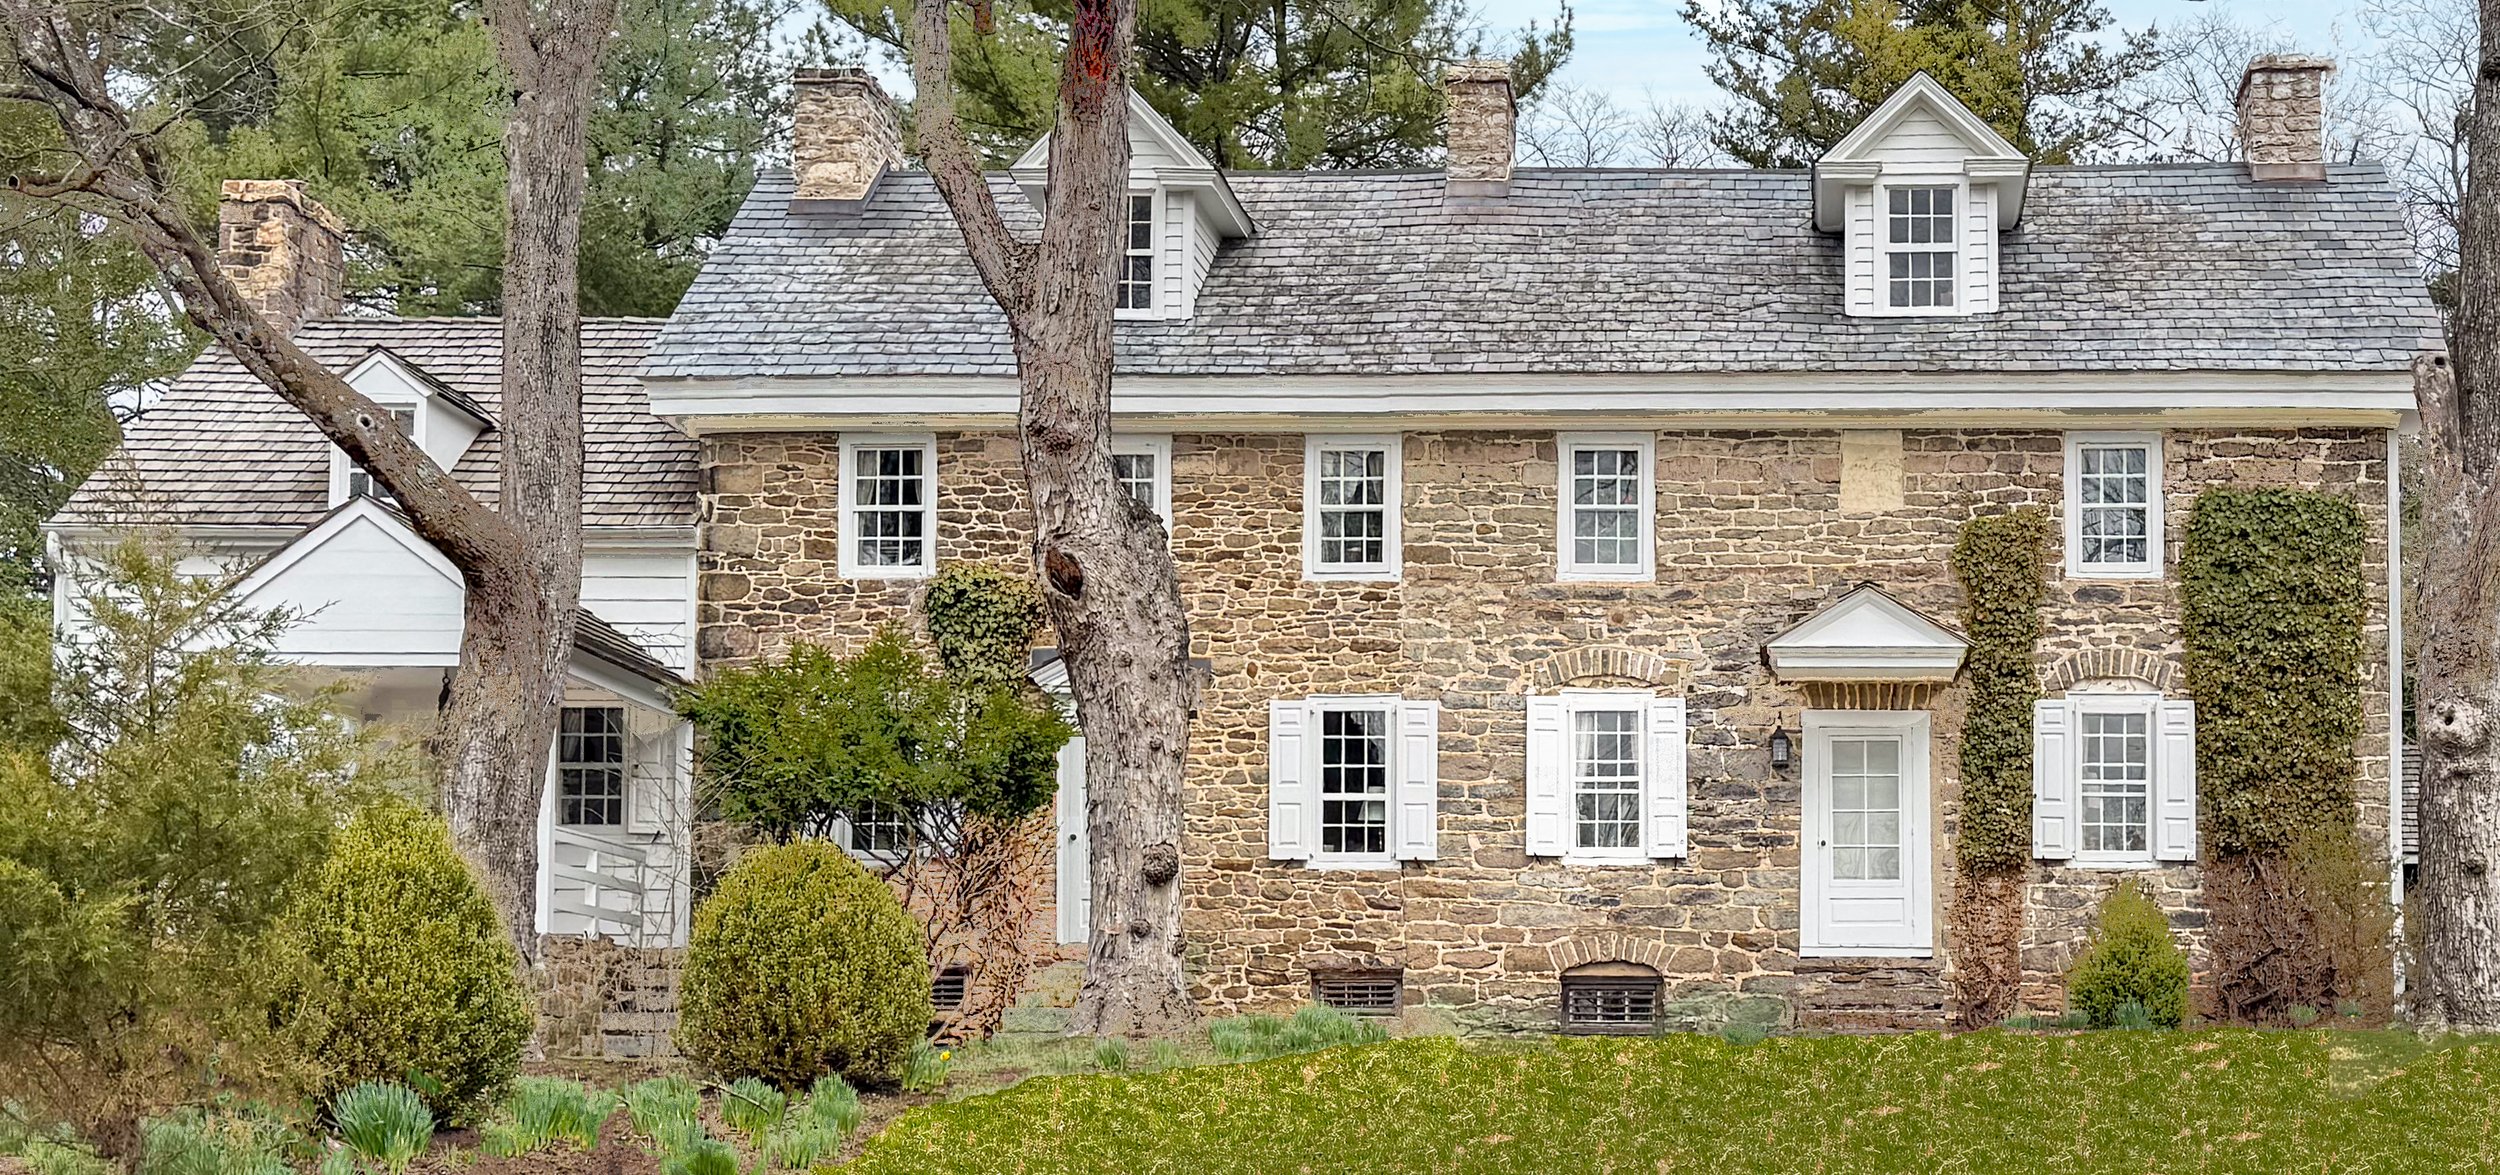
The sandstone walls of this farmhouse have three datestones: 1711, 1735, and 1812. Image source: Lee J. Stoltzfus.
The Gilbert Farm in Buckingham Township is also known as the Datestone Farm. The house’s additive design over several generations represents a classic evolution of the Pennsylvania stone farmhouse. In 1735, Quaker farmers Thomas Gilbert and Lydia Gilbert built the earliest surviving section of the house. The Gilbert family completed a major stone addition in 1812. The farm also grew to include a stone springhouse built in 1808 and a large bank barn dating to ca. 1850.
A Springhouse with an 1808 Datestone:
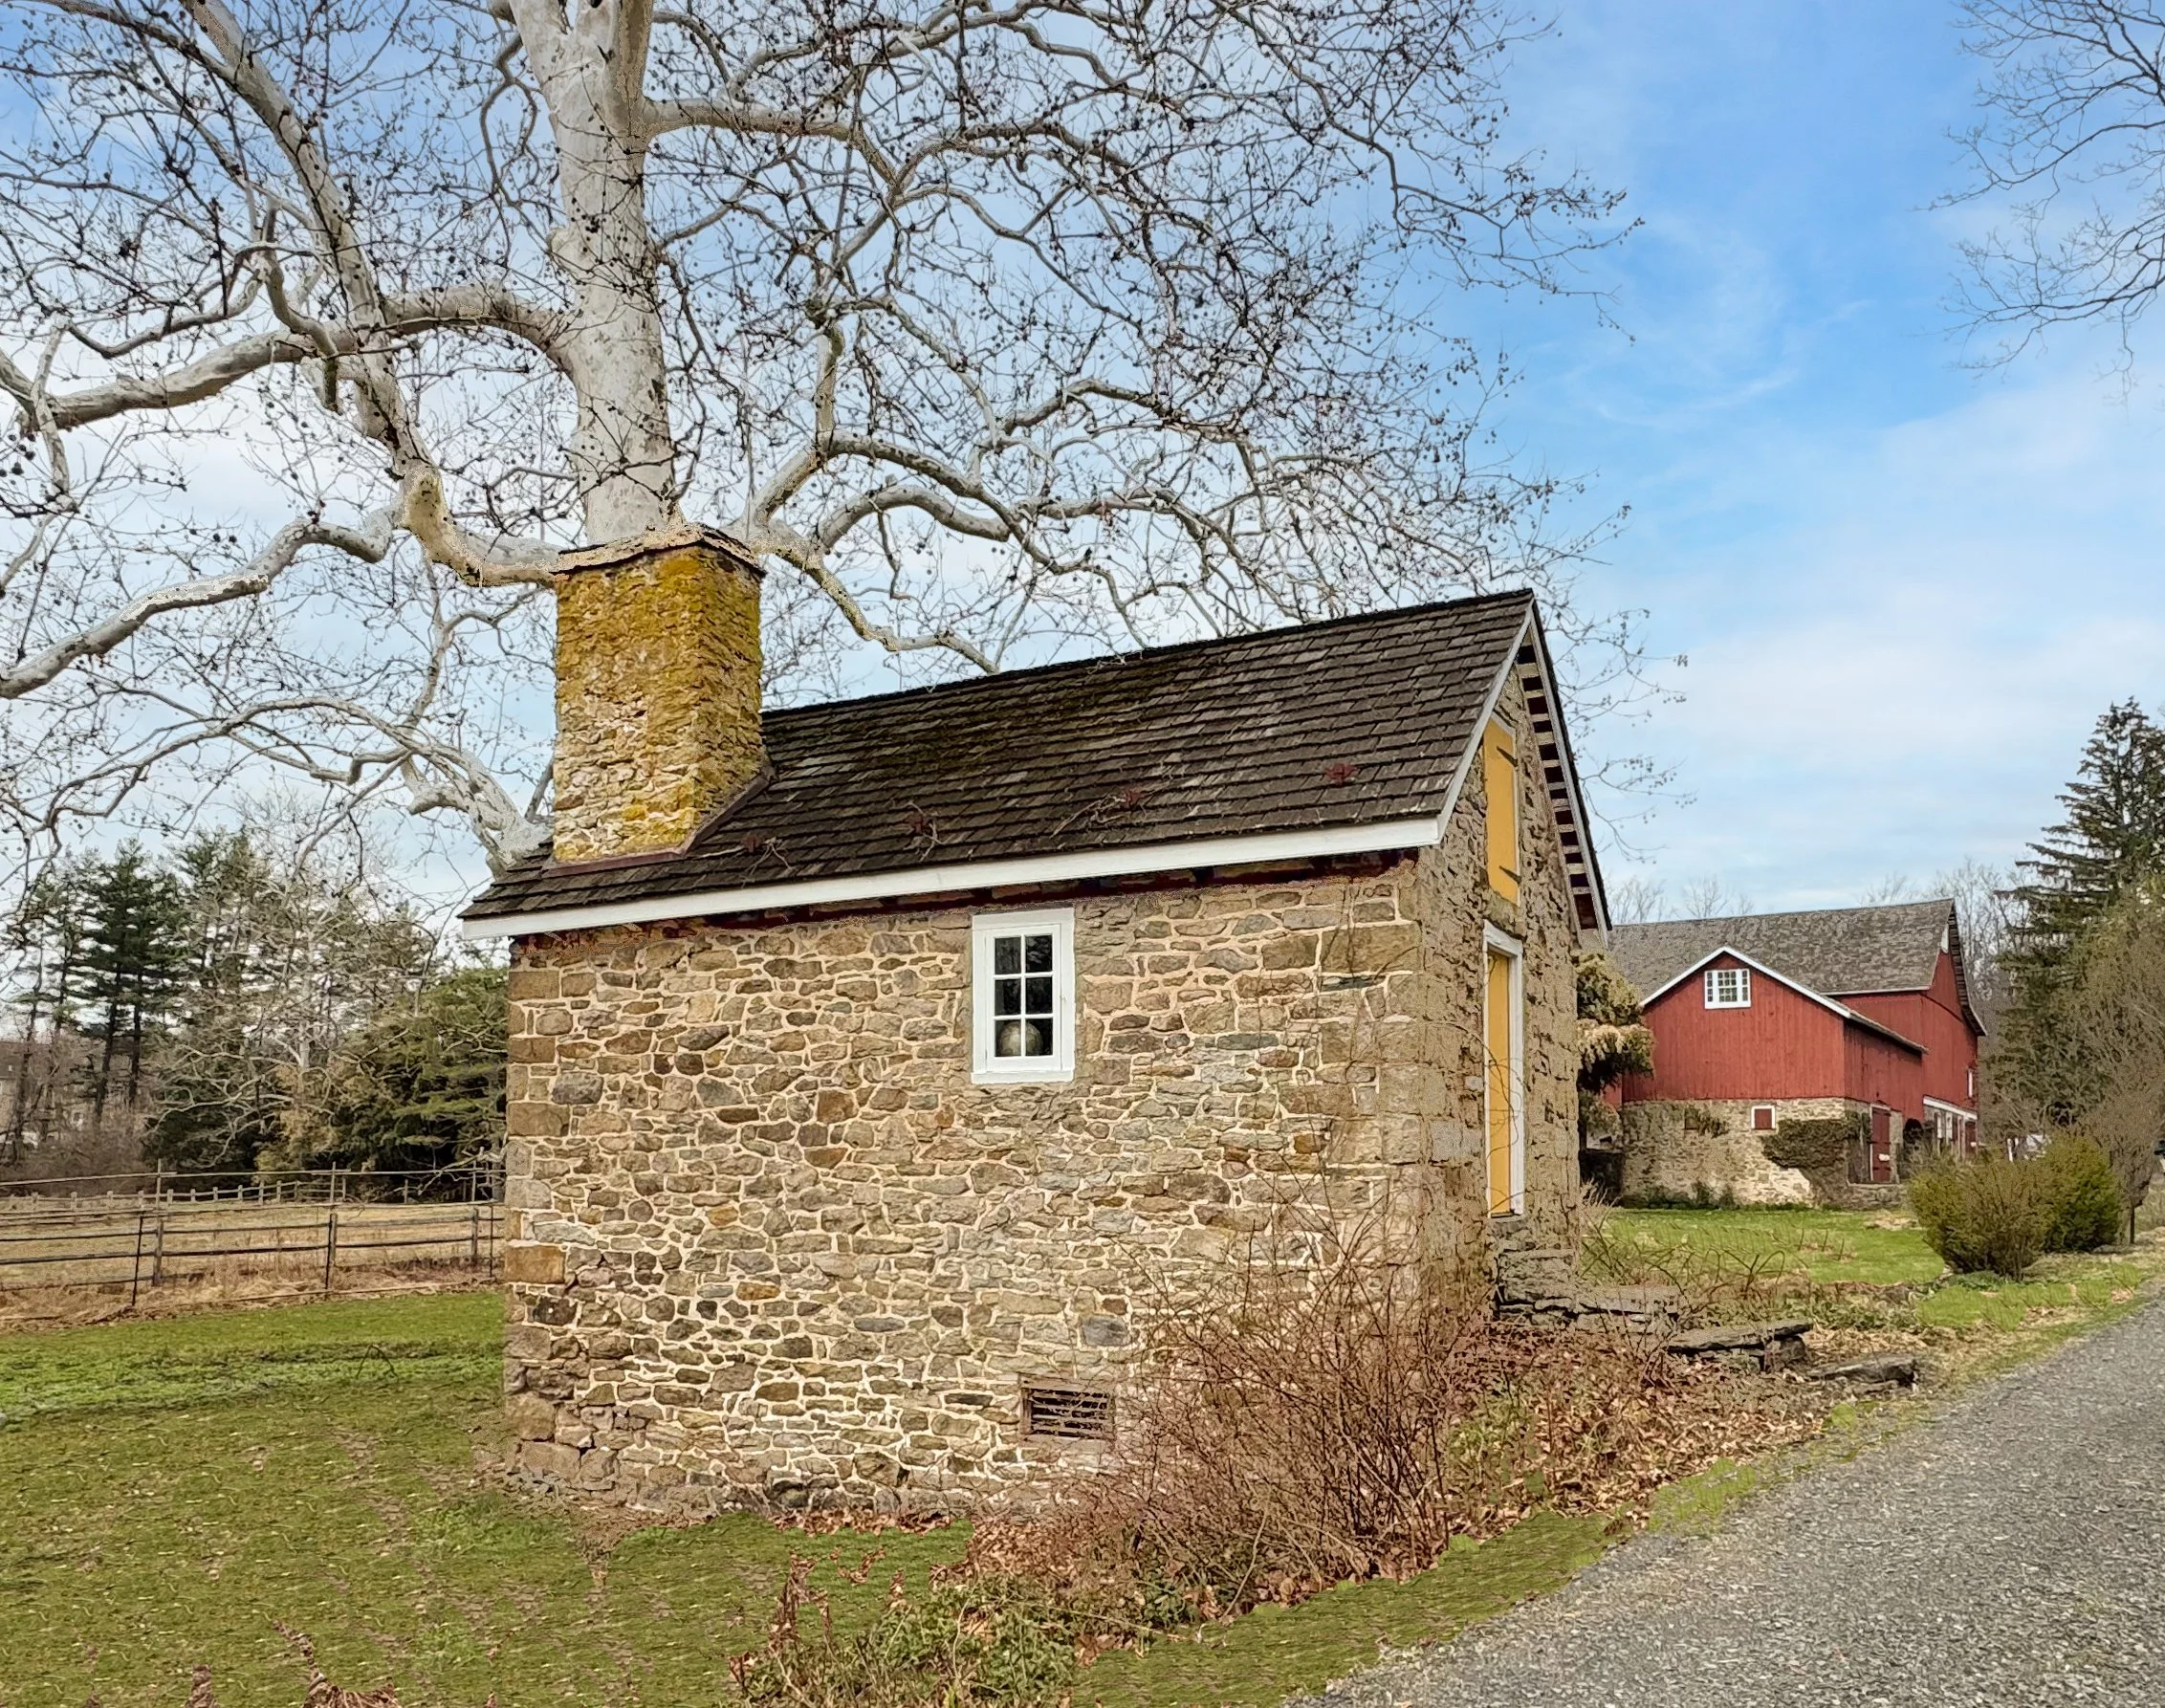
A sandstone springhouse along the driveway. Image source: Lee J. Stoltzfus.
Above: This springhouse’s front elevation has an 1808 datestone. This building is larger than a typical Bucks County springhouse. There is a corner fireplace on the main level to heat the building when it was used as a dwelling. The barn dates to the mid-nineteenth century. Image source: Lee J. Stoltzfus.
The First-Floor Plan:
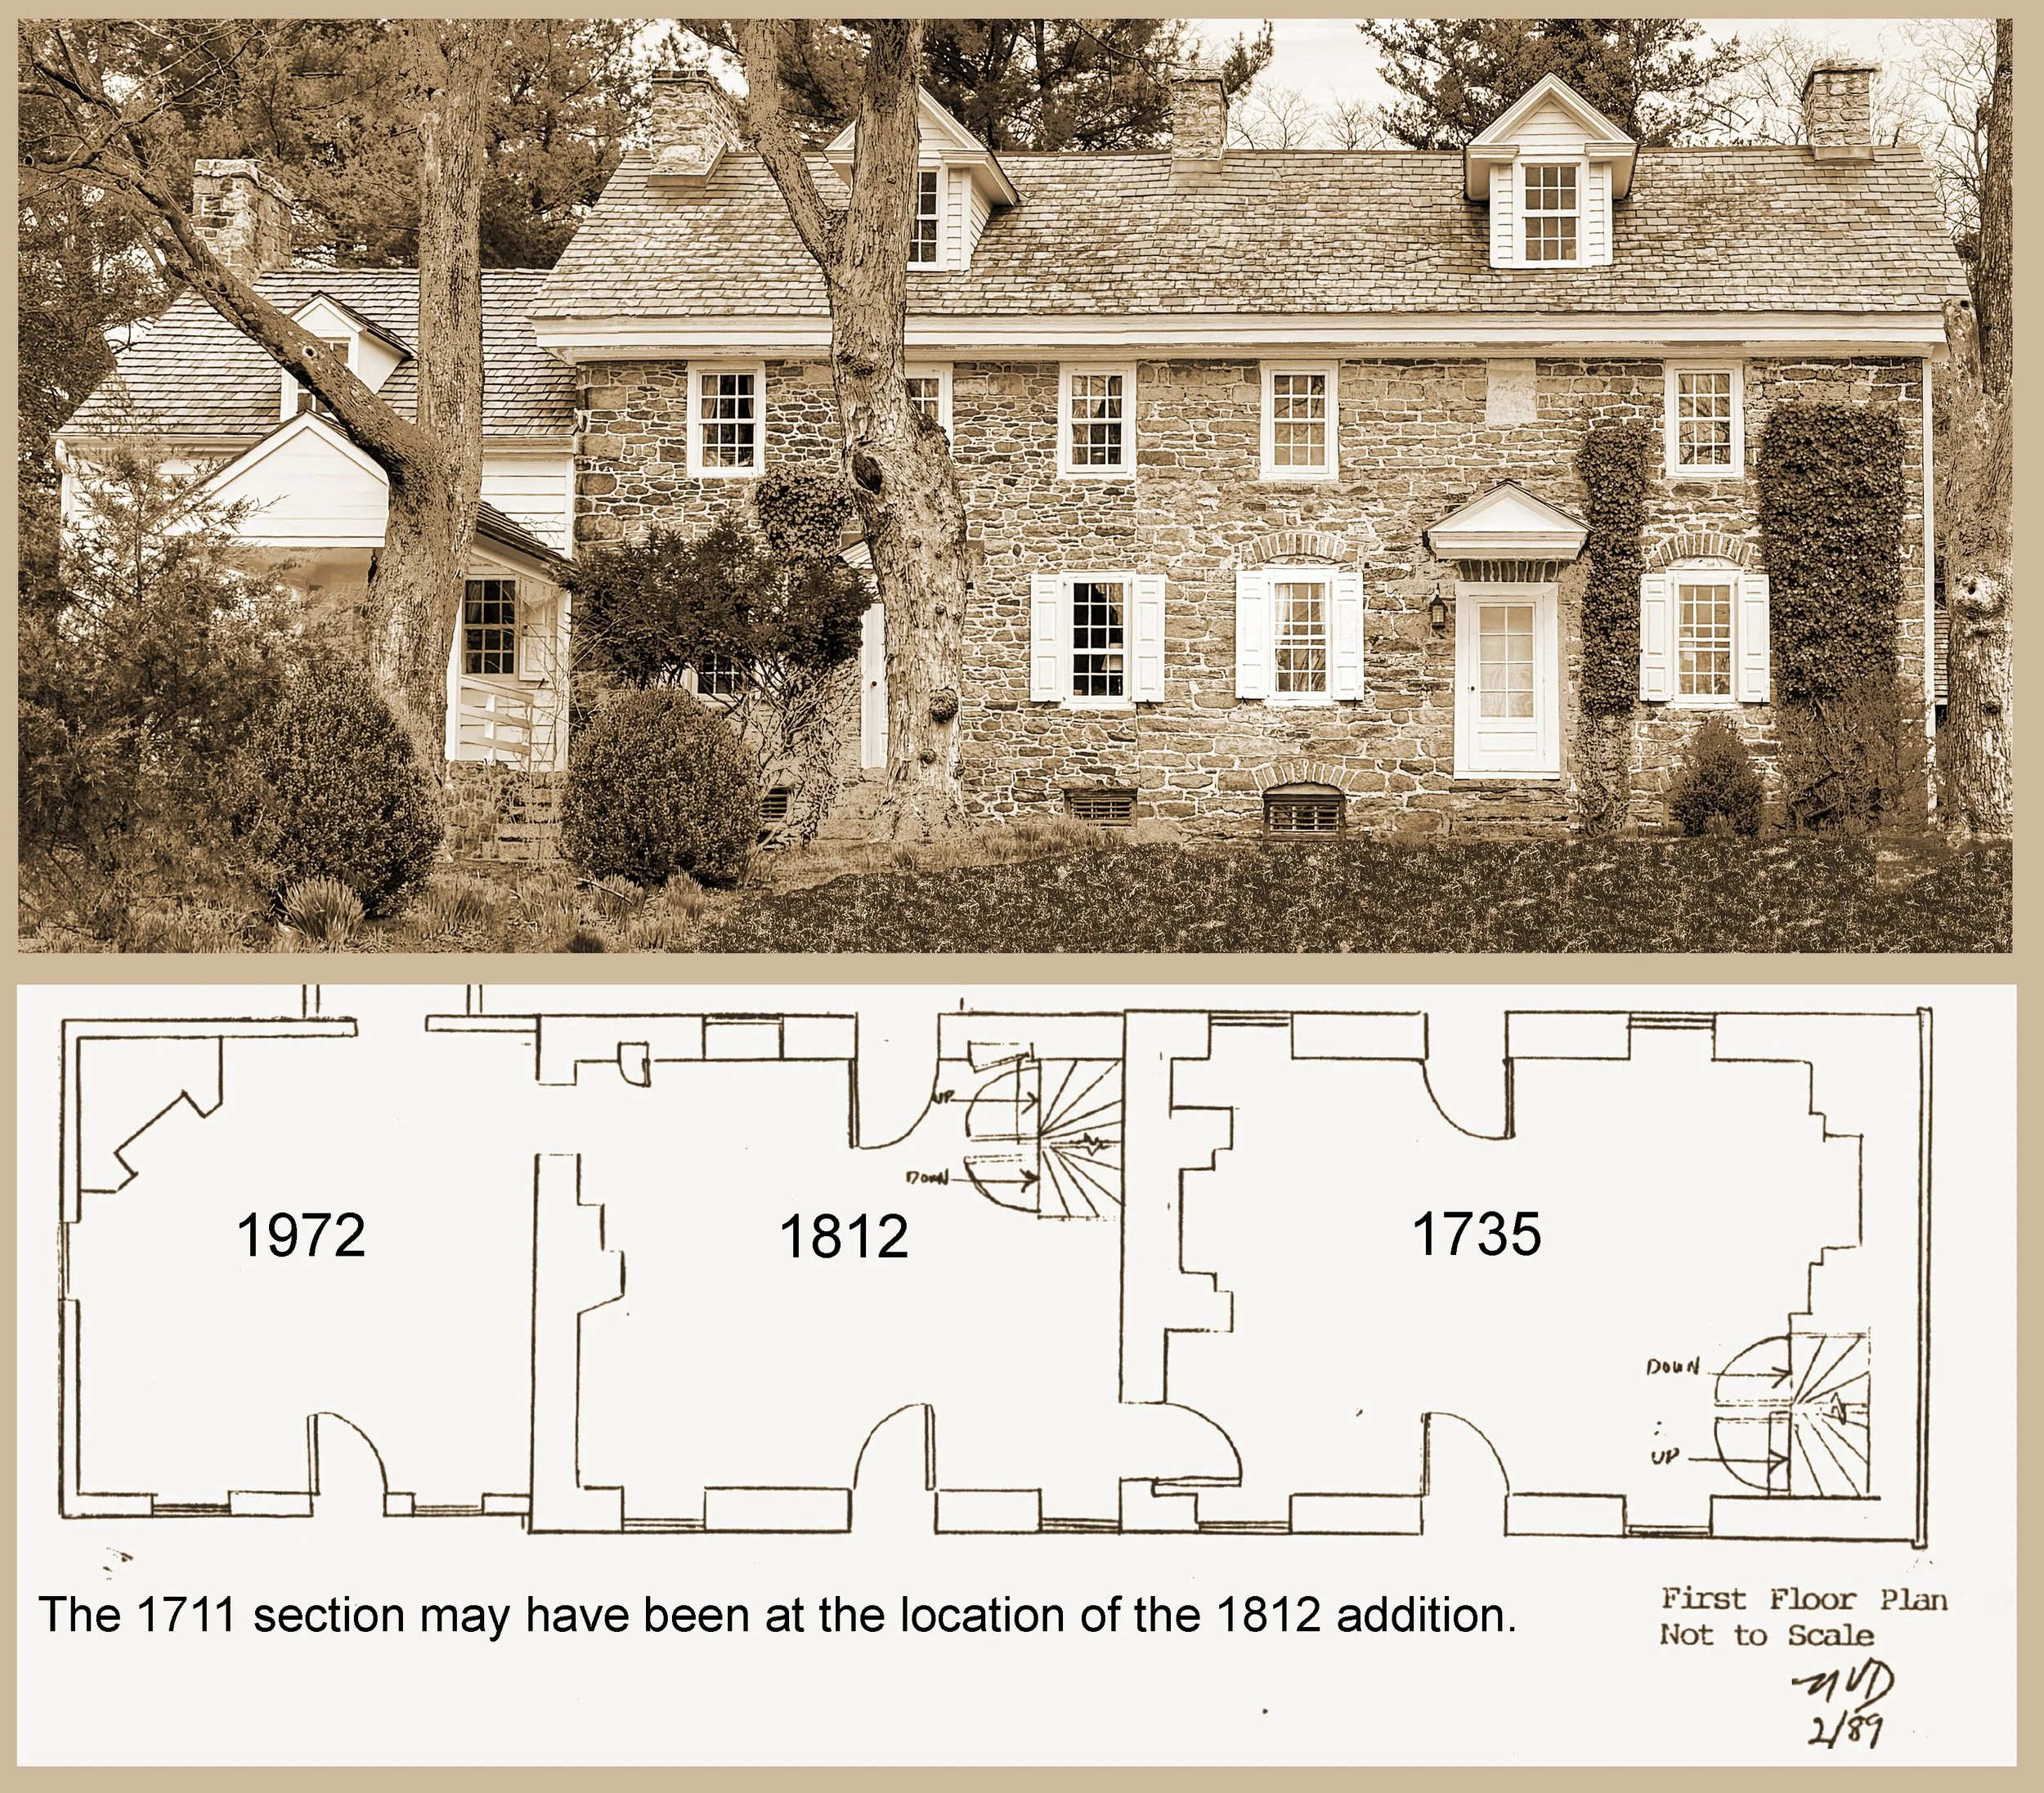
Above: Image source: Floor plan: National Register of Historic Places, Nancy Van Dolsen
The three datestones on the house have the dates 1711, 1735, and 1812. The 1711 section of the house may have originally stood on the foundation of the western three bays and was probably incorporated into the 1812 section of the house.
The Addition by G. Edwin Brumbaugh:
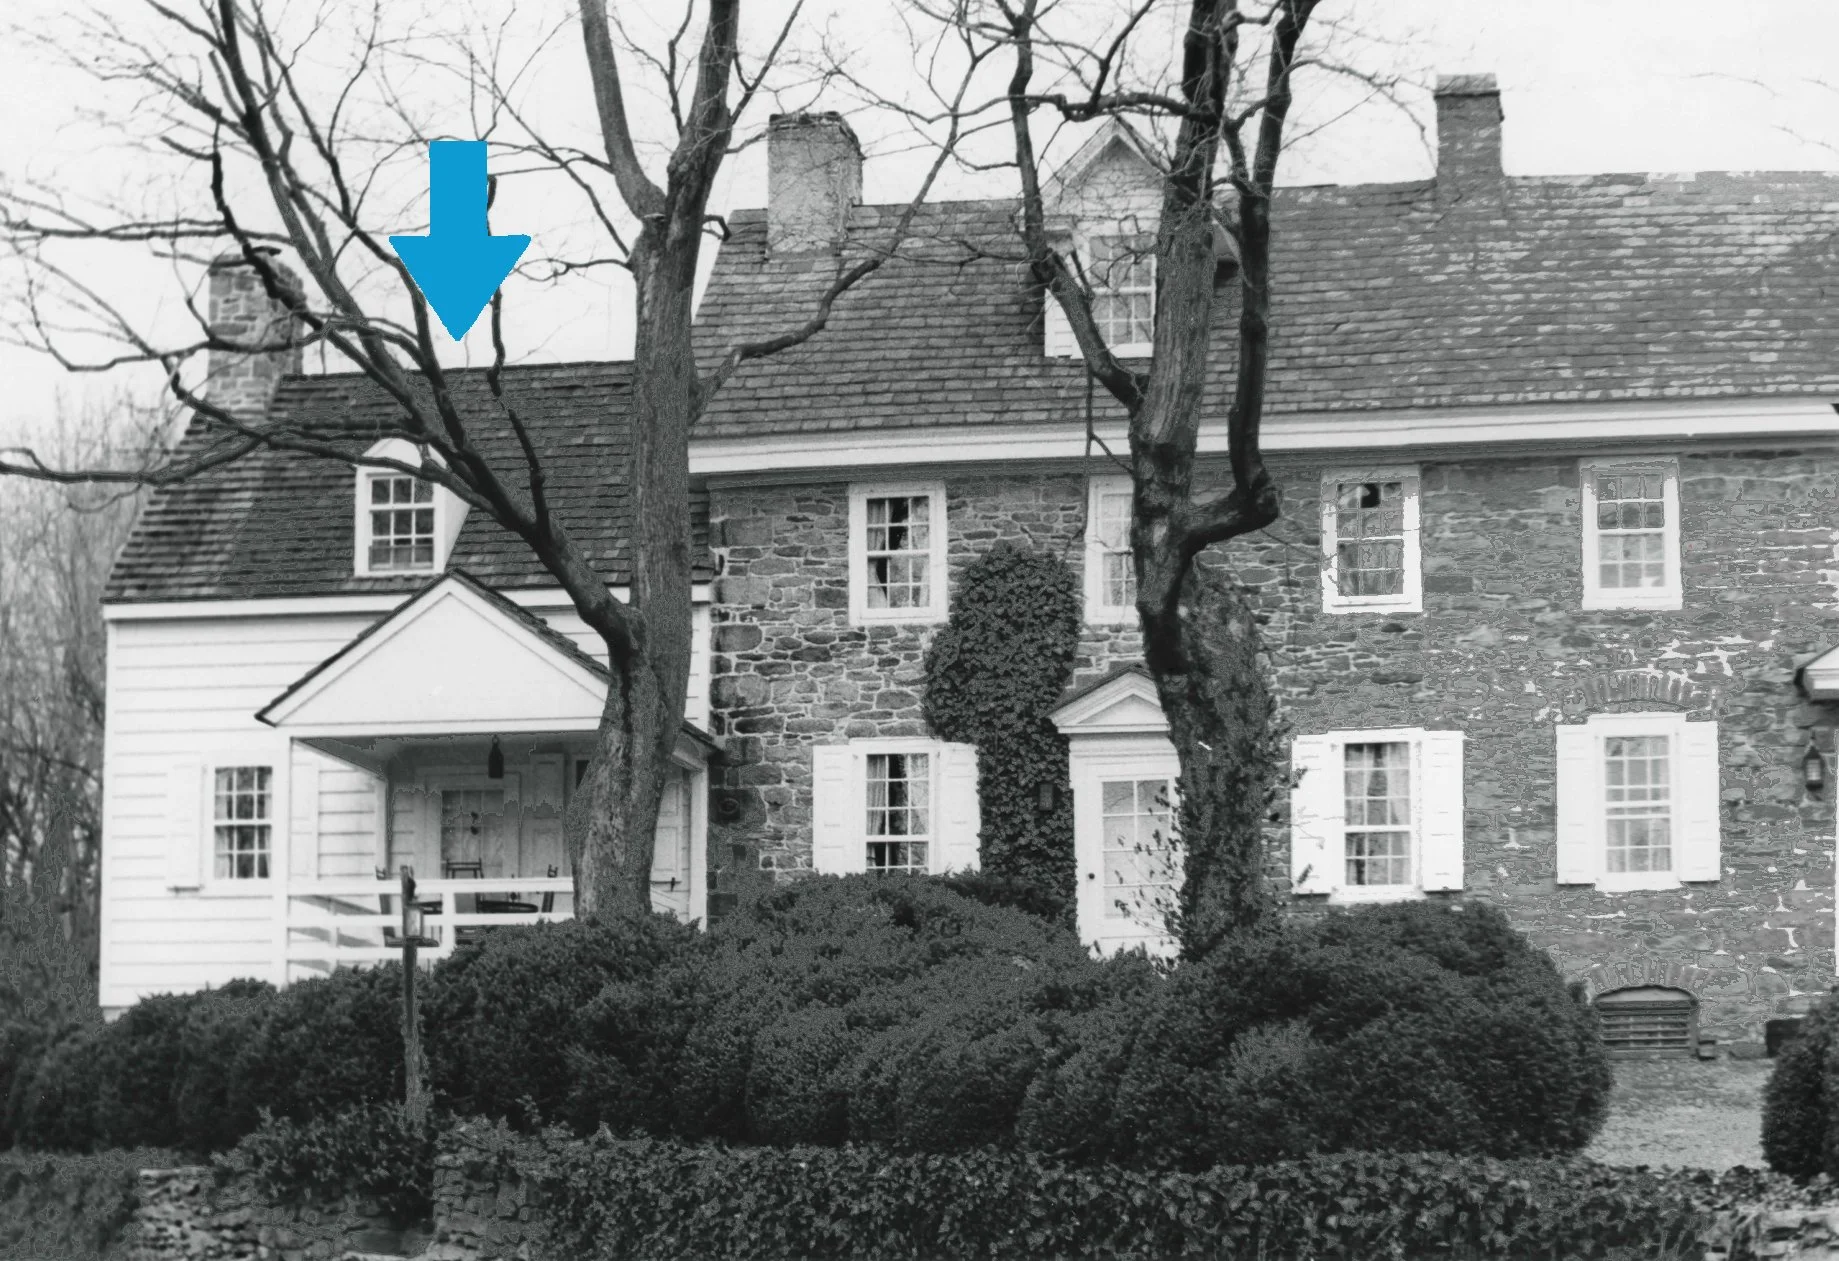
Above: Restoration architect G. Edwin Brumbaugh designed this frame addition in the 1970s. The addition’s pedimented entry portico repeats the design of the two door hoods on this front elevation. Brumbaugh also designed a building here in the style of a Quaker meetinghouse horse shed. Image source: National Register of Historic Places
Barn at the Gilbert Farm:
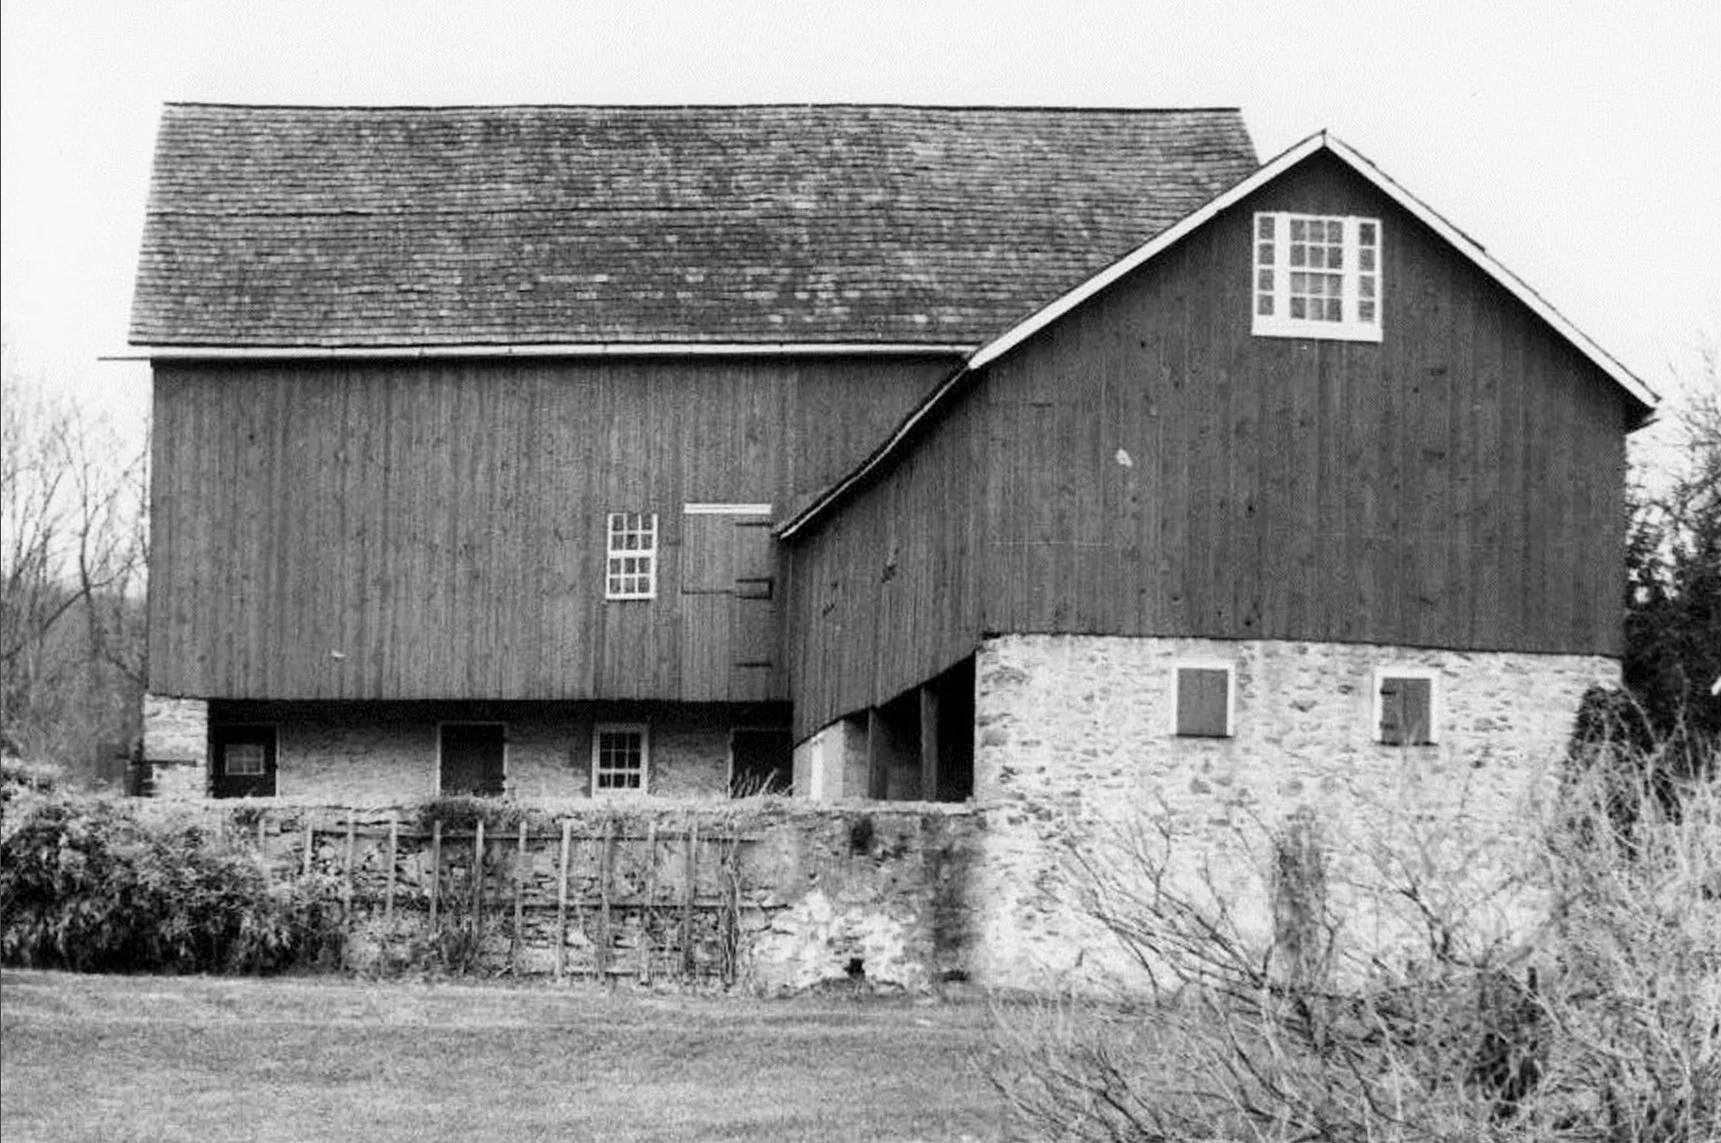
Above: The barn at the Gilbert Farm, built ca. 1850. Image source: Pennsylvania Historic and Museum Commission
This is a frame bank barn with a forebay and stone stables. A hay barn projects at a right angle from the main barn and has an entry into the barnyard and wagon doors.
Links: